Menu
Close

Mixed Habitat Exhibition for Vestre
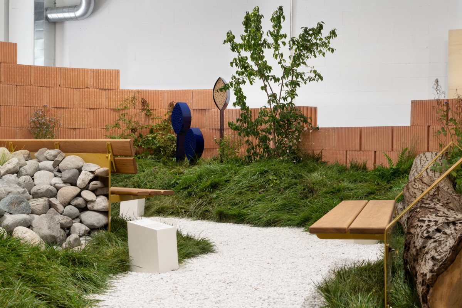
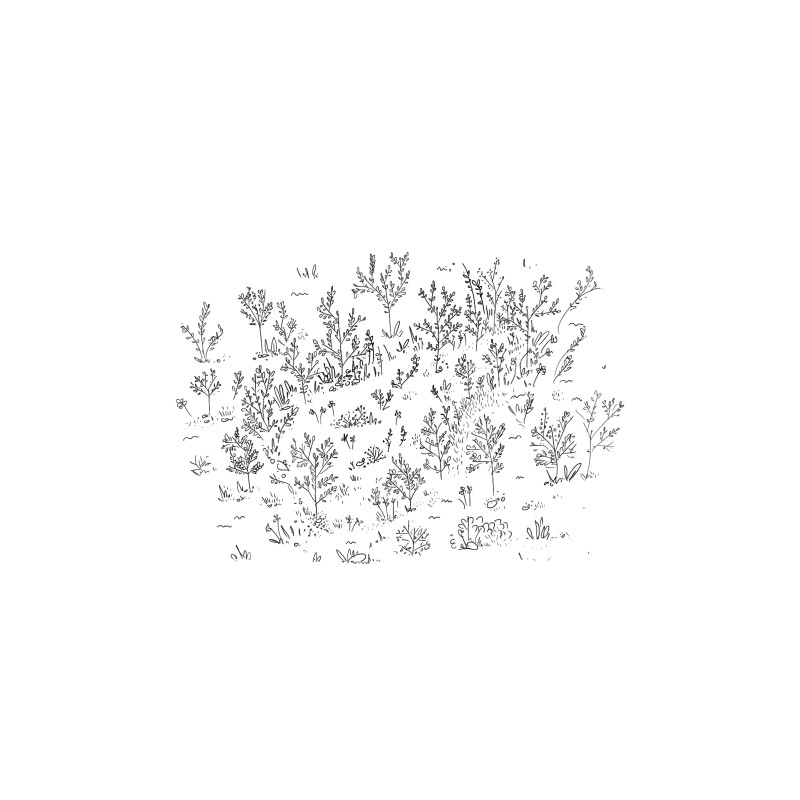
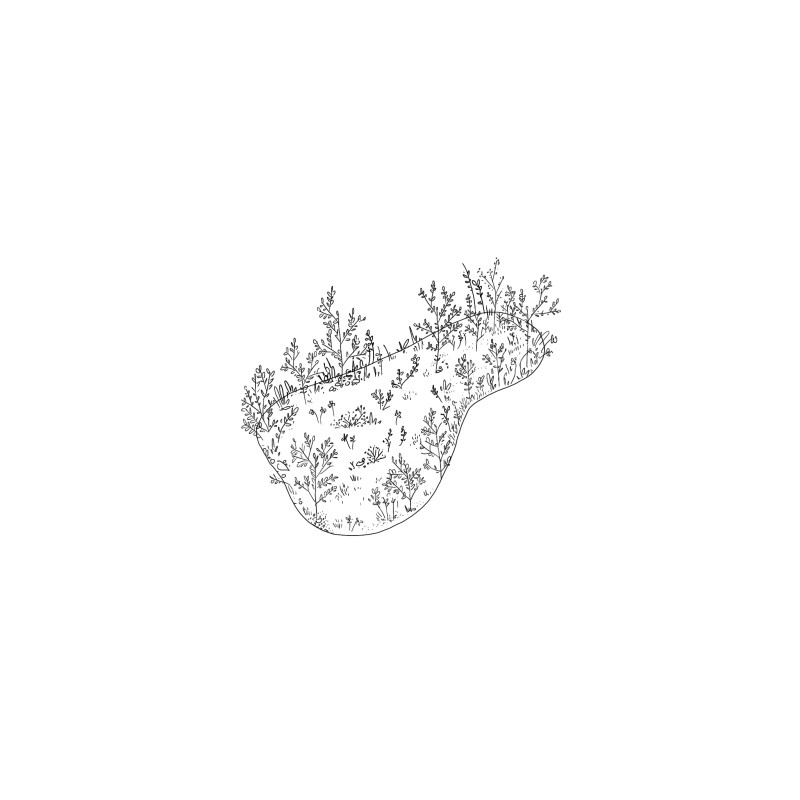
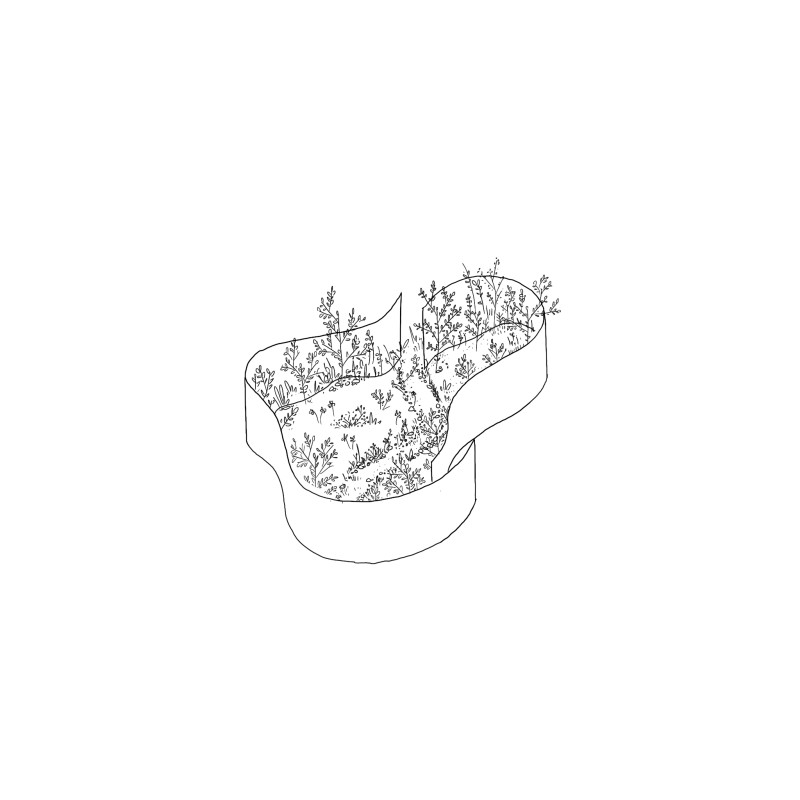
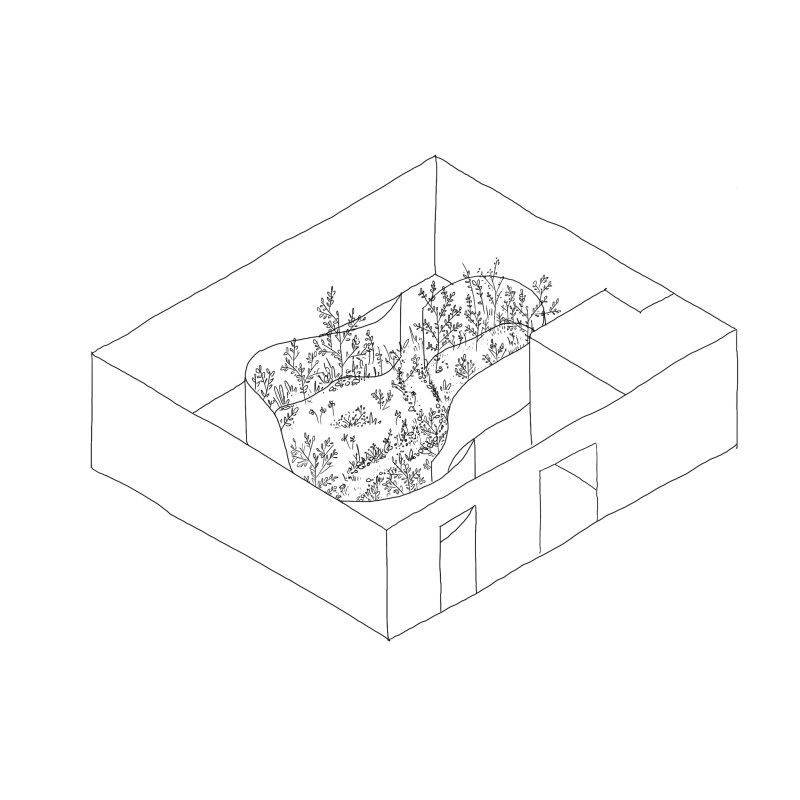
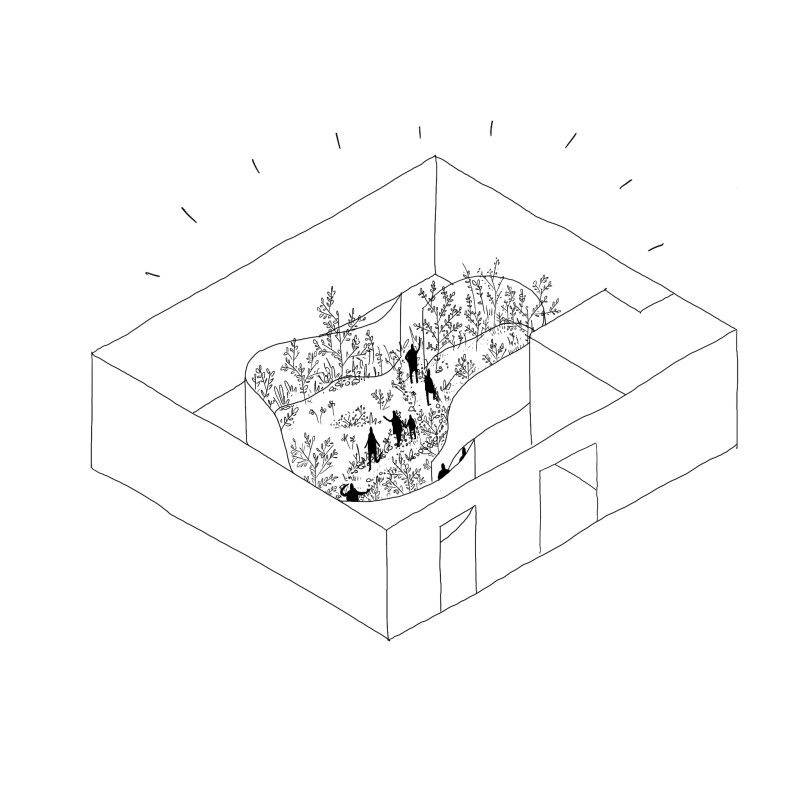
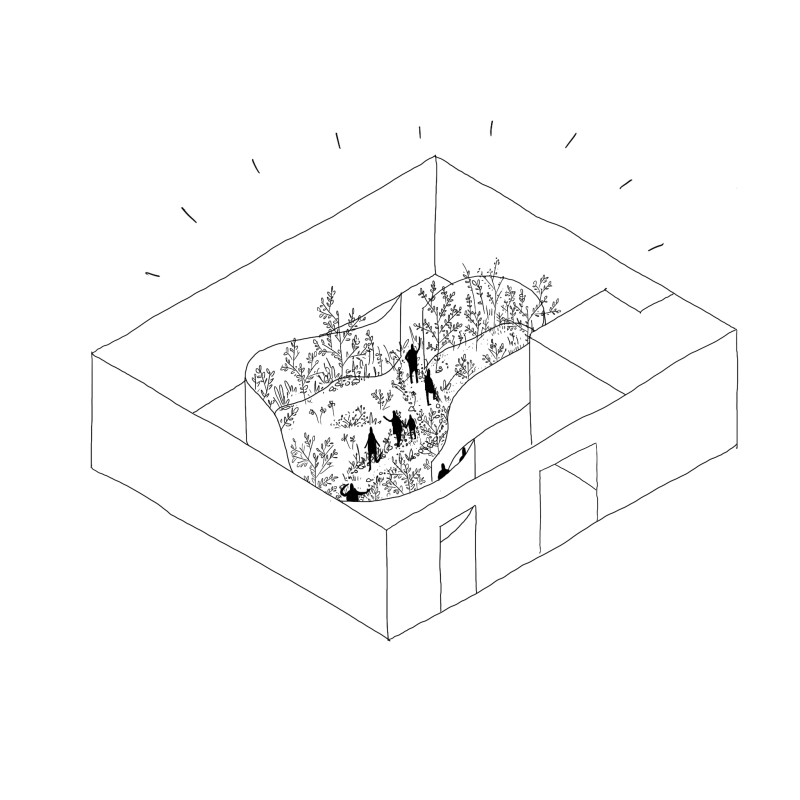
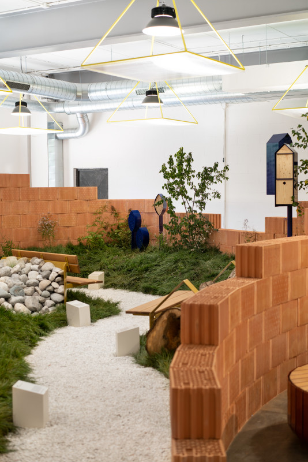
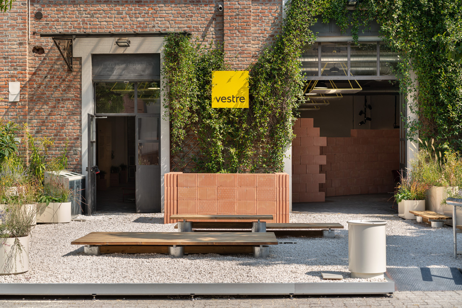
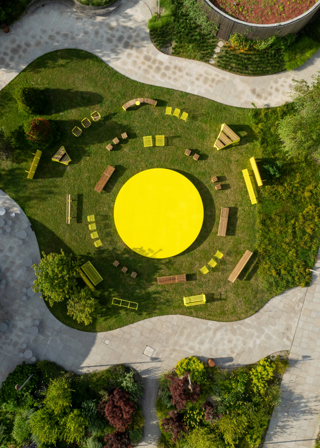
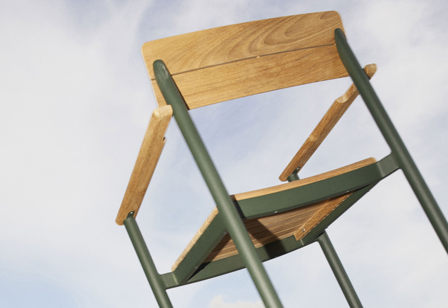
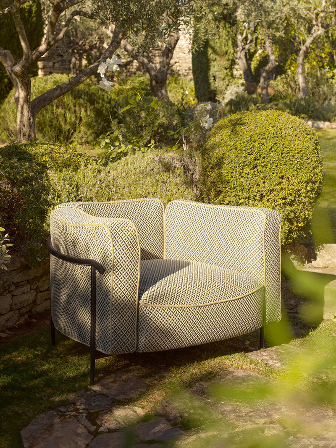
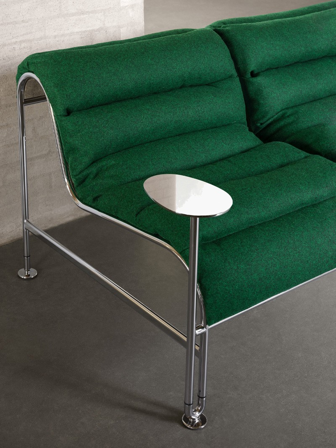
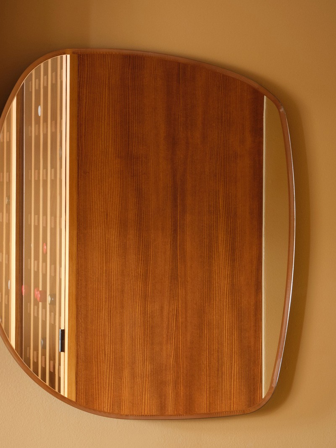
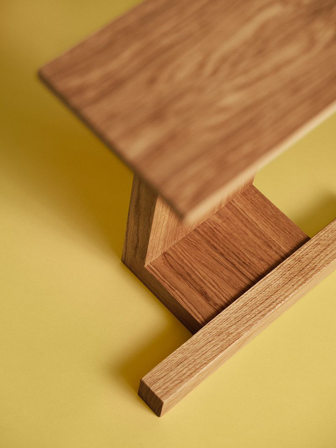
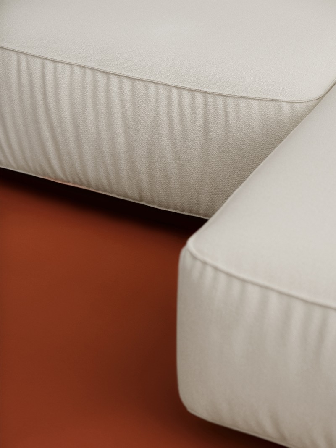
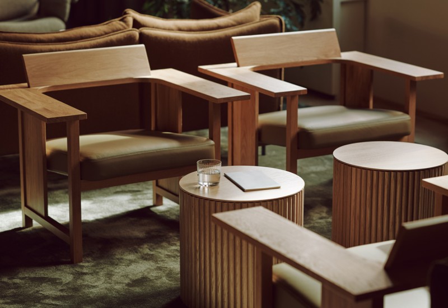
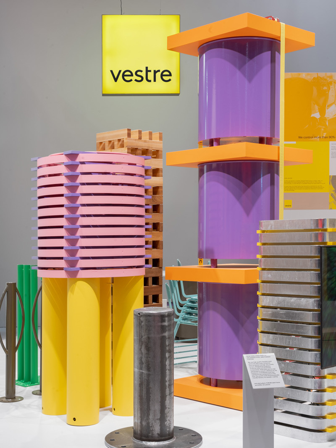
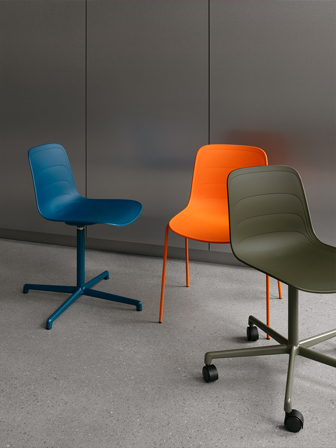
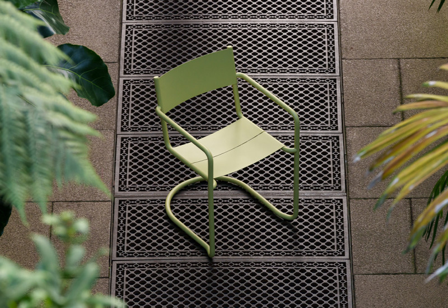
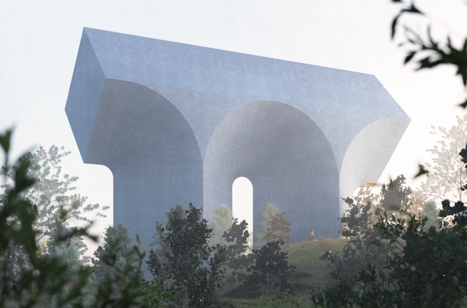
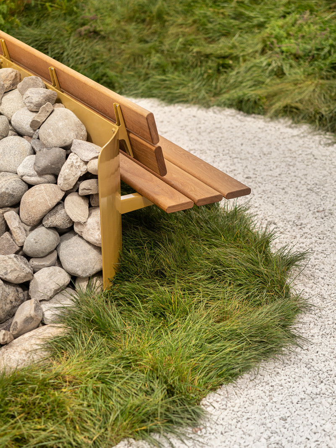
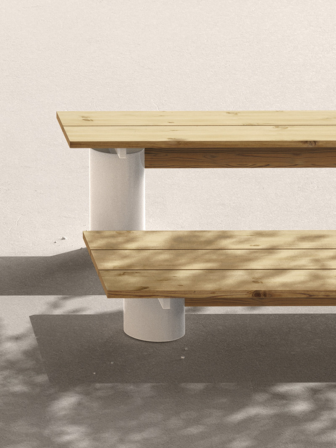
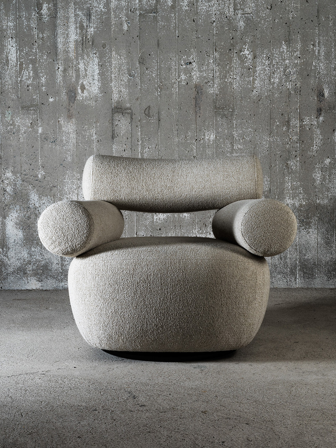
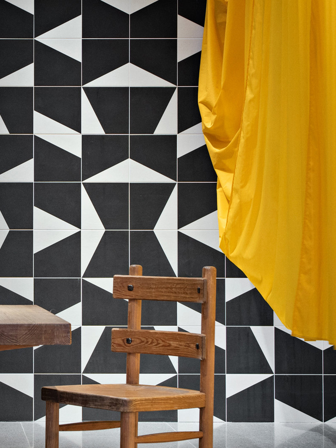
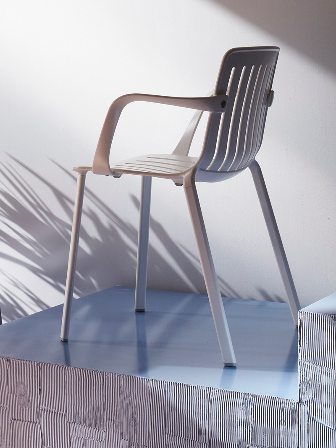
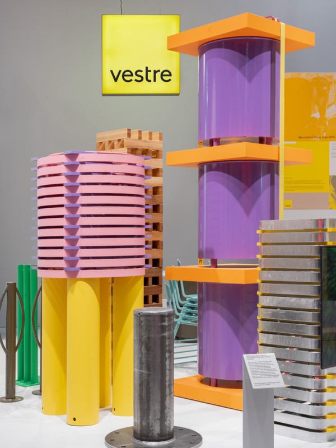
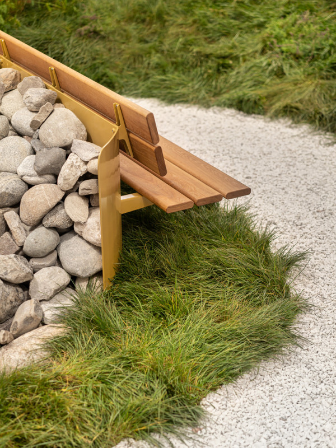
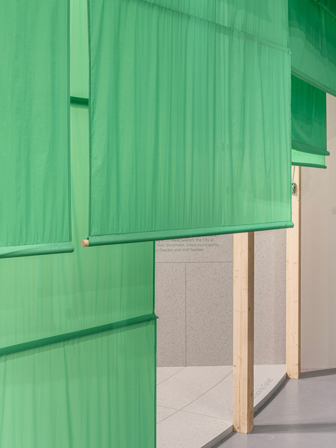
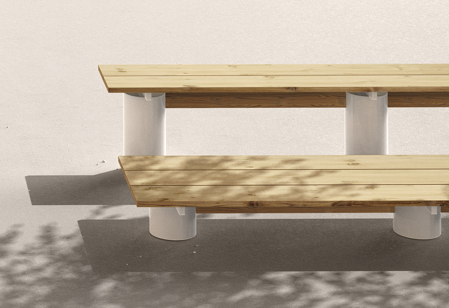
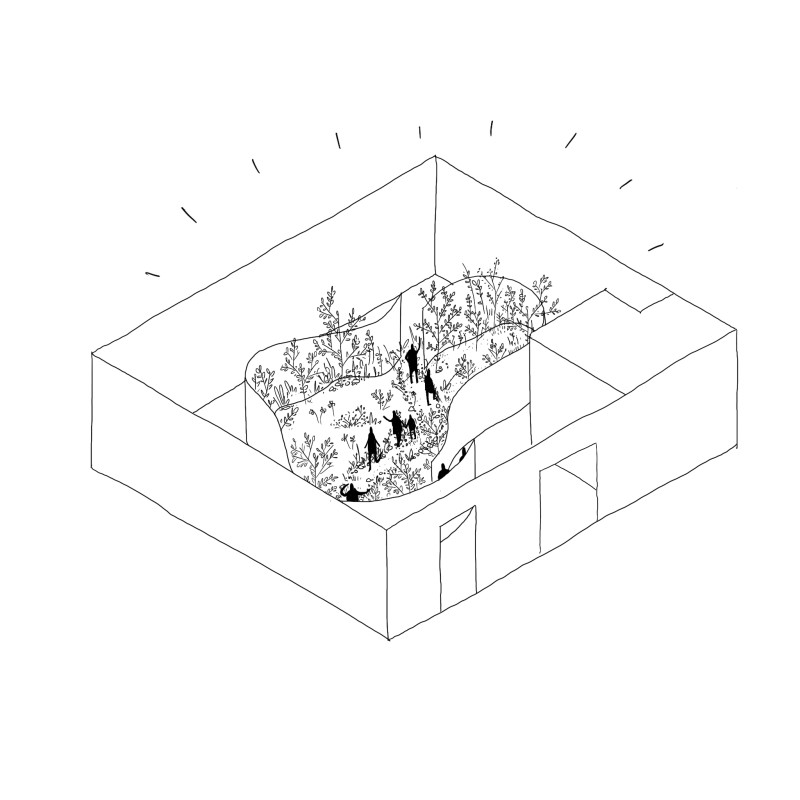
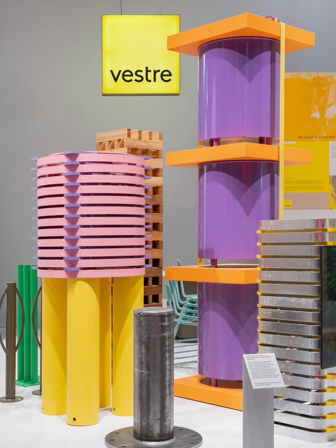
The concept of a biodiverse utopia that visitors could not only look at – but physically enter and explore – was developed to reflect Vestre’s vision of ecological sustainability. Bringing the outdoors in, the installation offered a physical manifestation of the concept behind the Habitats collection, declaring that humanity and nature could coexist in balance and synergy.

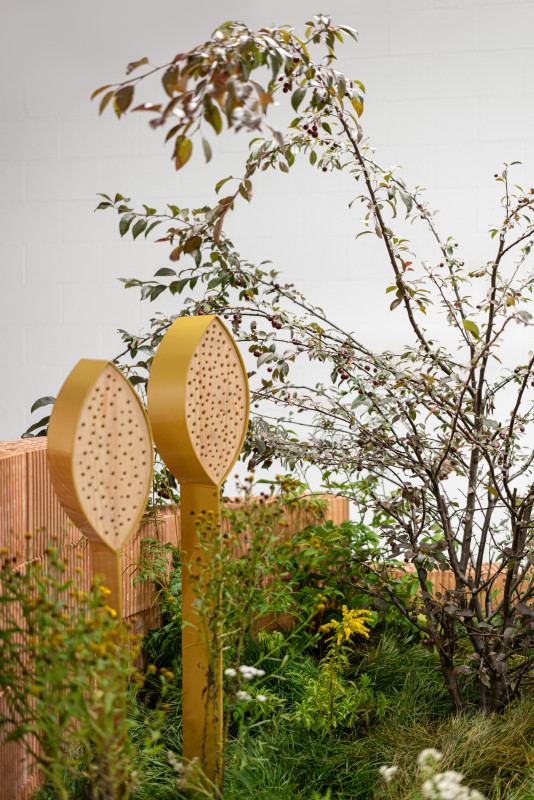
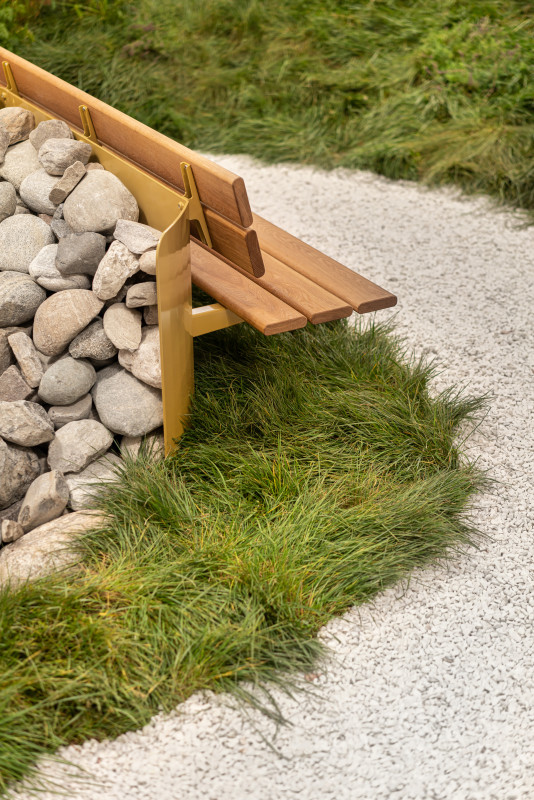
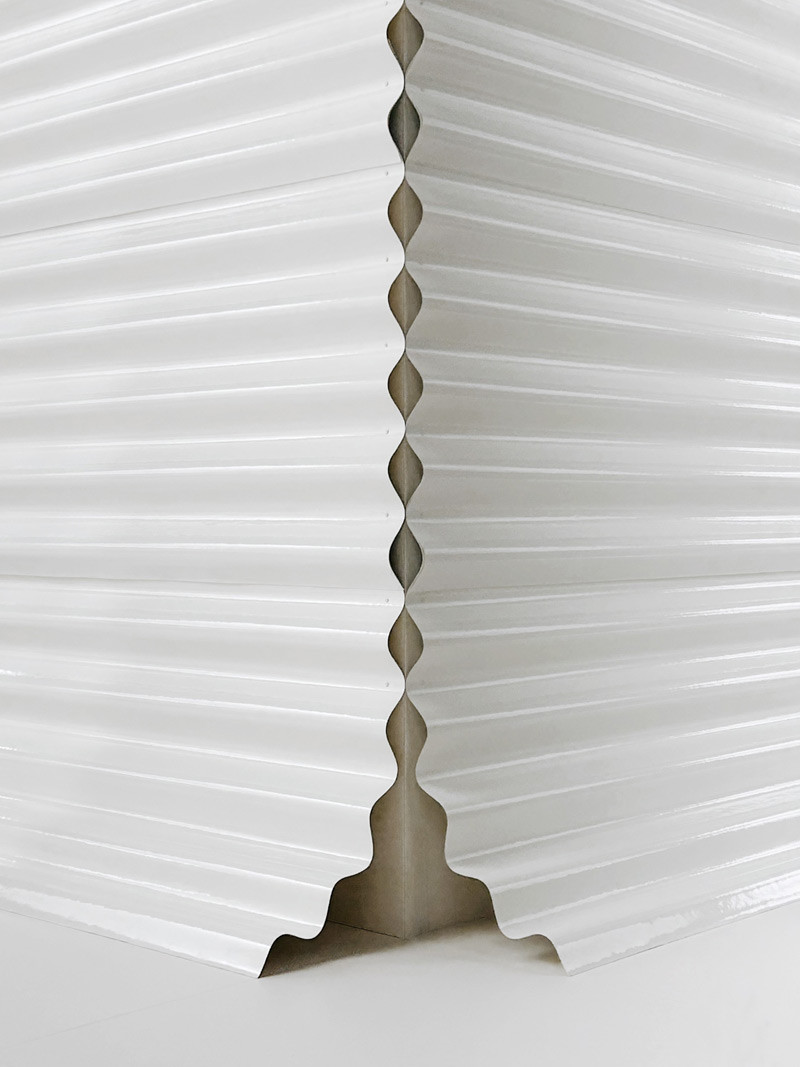
A path wound through the venue on Via Tortona in Milan, taking visitors from a display of Vestre furniture in the courtyard – to the interior, where curving brick walls enclosed an explosion of green. Here, the Habitats collection was woven into an Edenic landscape of trees, plants and flowers. A walled garden – accessed through narrow, corridor-like openings – heightened feelings of curiosity and intrigue, journey and discovery.

Mixed Habitat Exhibition
for Vestre
Year:
2021
Location:
Milan, Italy
Photographer:
Note

Services:
Architecture
Content Creation
Digital Design
Graphic Design
Interior Architecture

Press:
Download here
Project:
XXXXXX Project: Client: Type:
Note on Grand Designs Sweden: Season premiere 2 Nov Note on Grand Designs Sweden: Season premiere 2 Nov Note on Grand Designs Sweden: Season premiere 2 Nov Note on Grand Designs Sweden: Season premiere 2 Nov Note on Grand Designs Sweden: Season premiere 2 Nov Note on Grand Designs Sweden: Season premiere 2 Nov Note on Grand Designs Sweden: Season premiere 2 Nov Note on Grand Designs Sweden: Season premiere 2 Nov
Upcoming project:
XXXXXX Upcoming project: Client: Type:
  • Private Residence

    2026

    FTR001

    Private Residence

    Private Client

    Spatial

    Stockholm, Sweden

    2026

  • Private Residence

    2026

    FTR002

    Private Residence

    Private Client

    Spatial

    Copenhagen, Denmark

    2026

  • Private Residence

    2027

    FTR003

    Private Residence

    Private Client

    Spatial

    Stockholm, Sweden

    2027

  • Interior Concept for Winäs

    2027

    FTR004

    Interior Concept

    Winäs

    Spatial

    Linköping, Sweden

    2027

  • Product for Haven System

    2027

    FTR005

    Product

    Haven System

    Product

    Stockholm, Sweden

    2027

  • Product for Tapwell

    2027

    FTR006

    Product

    Tapwell

    Product

    Stockholm, Sweden

    2027

  • Hotel for Bob W

    2027

    FTR007

    Hotel

    Bob W

    Spatial

    Copenhagen, Denmark

    2027

  • Product for Lammhults

    2027

    FTR008

    Product

    Lammhults

    Product

    Lammhult, Sweden

    2027

  • Coworking Space for Norrsken

    2027

    FTR009

    Coworking Space

    Norrsken

    Spatial

    Stockholm, Sweden

    2027

  • Product for Sancal

    2027

    FTR010

    Product

    Sancal

    Product

    Yecla, Spain

    2027

  • Product for Magis

    2027

    FTR011

    Product

    Magis

    Product

    Torre di Mosto, Italy

    2027

  • Hotels for Daniel & Jacob’s

    202X

    FTR012

    Hotel

    Daniel & Jacob's

    Spatial

    Multiple Cities, Denmark

    202X

  • Product for Fogia

    202X

    FTR013

    Product

    Fogia

    Product

    Stockholm, Sweden

    202X

  • Full refurbishment of property

    202X

    FTR014

    Full refurbishment of property

    Gravita Property Ltd

    Spatial

    London, United Kingdom

    202X

  • Product for Wendelbo

    202X

    FTR015

    Product

    Wendelbo

    Product

    Copenhagen, Denmark

    202X

  • Residential property

    202X

    FTR016

    Residential property

    Klövern

    Spatial

    Stockholm, Sweden

    202X

  • Product for Muuto

    202X

    FTR017

    Product for Muuto

    Muuto

    Product

    Copenhagen, Denmark

    202X

  • Residential property

    202X

    FTR018

    Residential property

    UPD

    Spatial

    Jerewan, Armenia

    202X

Sign up for 'Odd notes' – an occasional newsletter presenting a selection of Happenings from across our people and projects.

We use Cookies