Menu
Close

Summit House for TOG

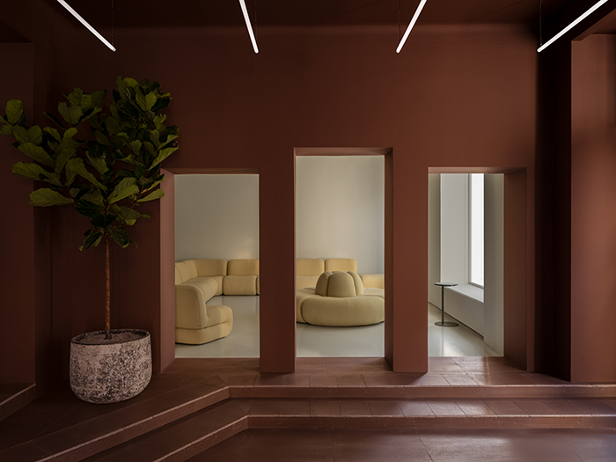
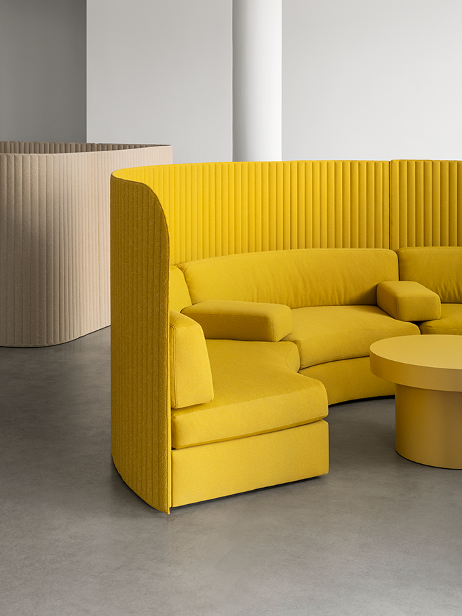
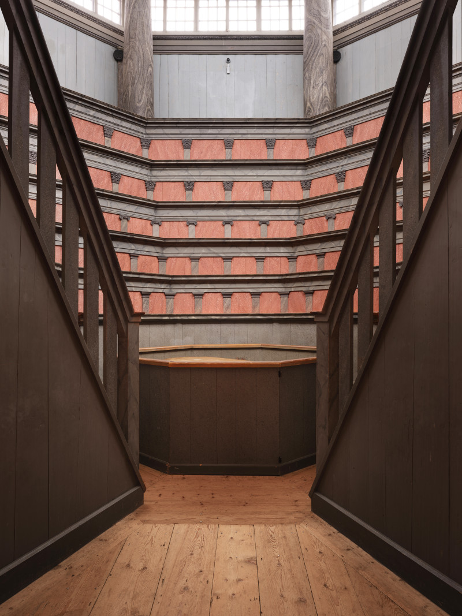
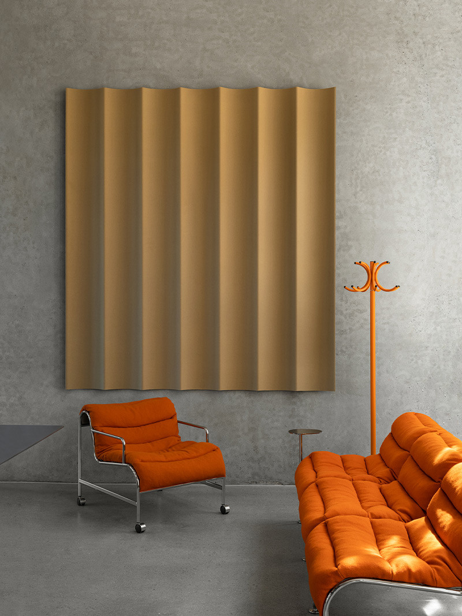
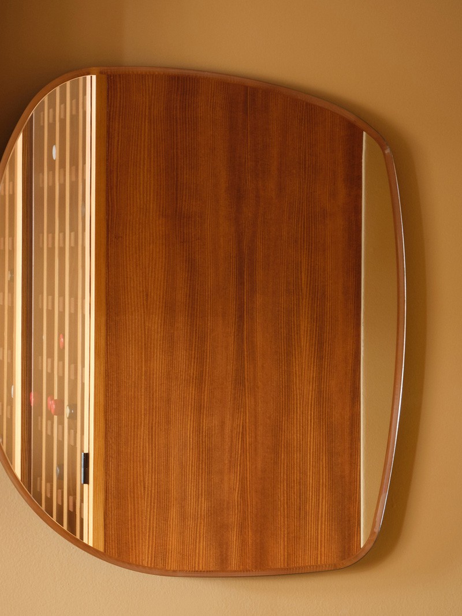
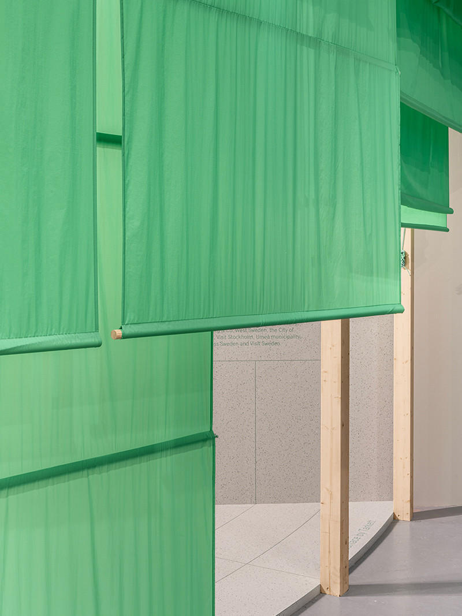
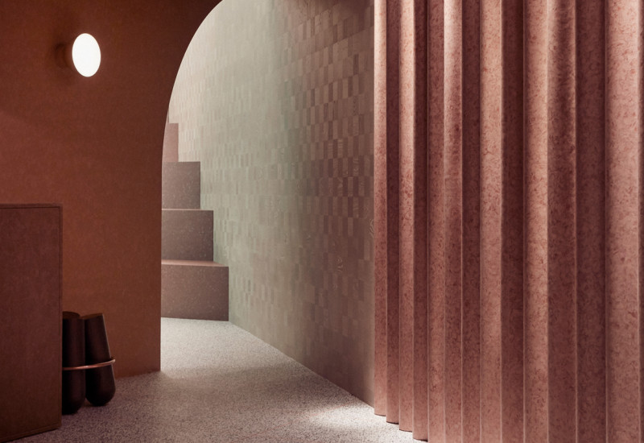
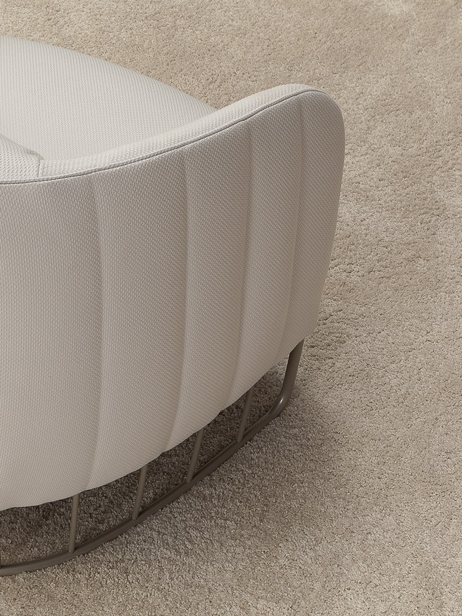
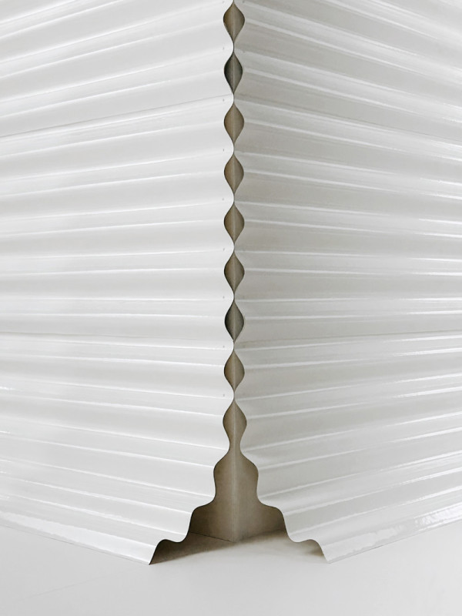
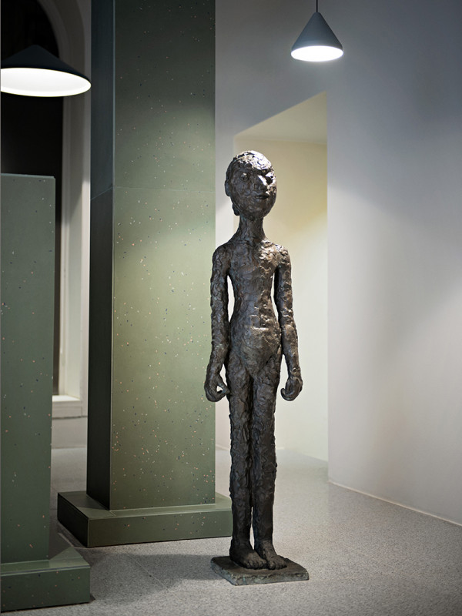
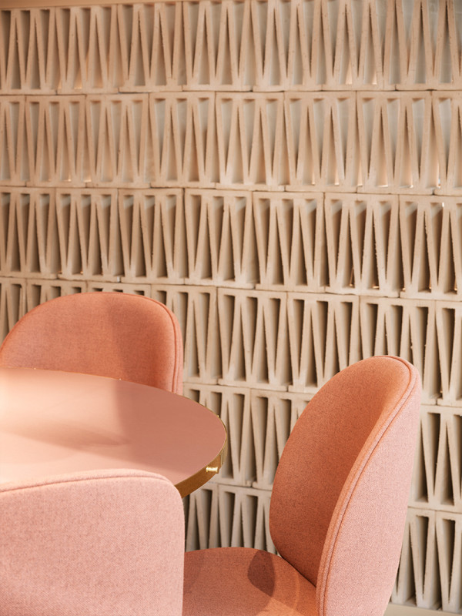
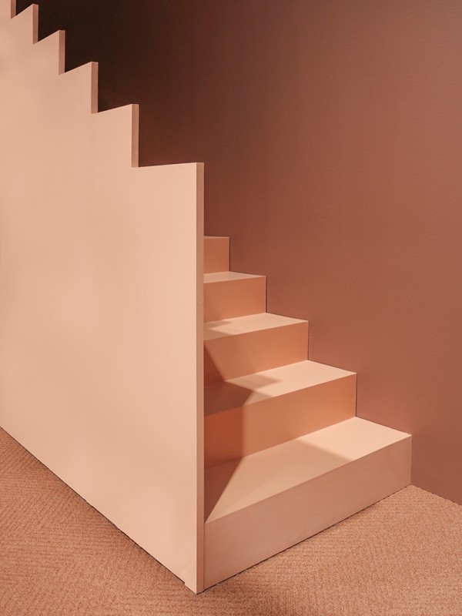
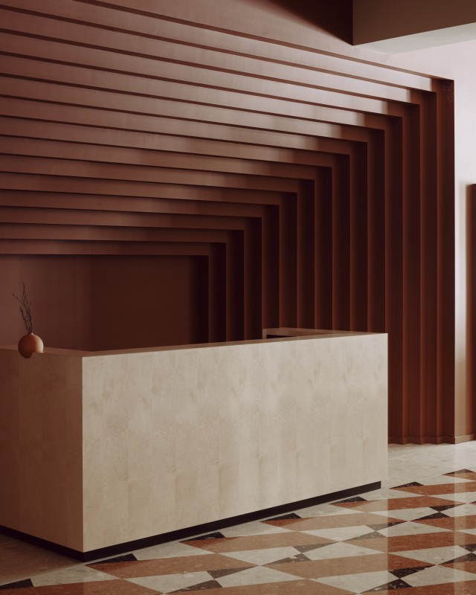
  • Sculptural tiered wall framing in the reception.
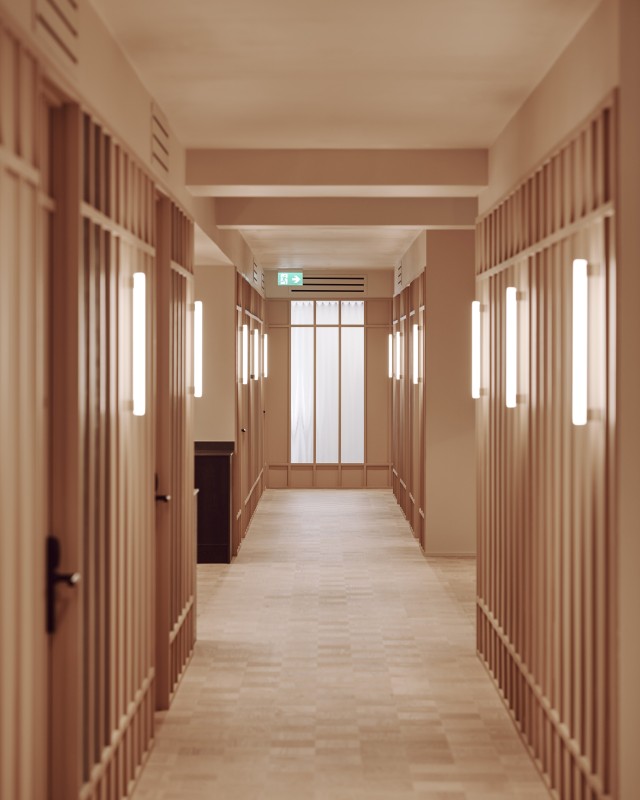
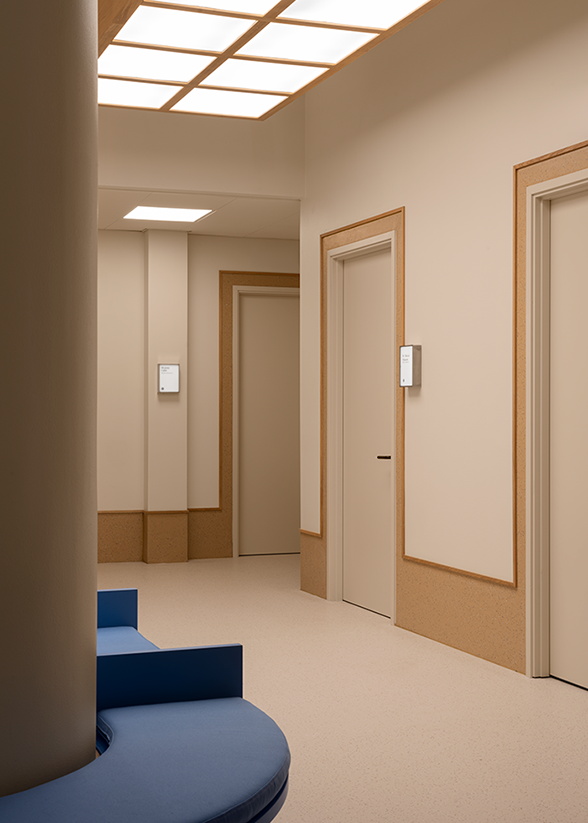
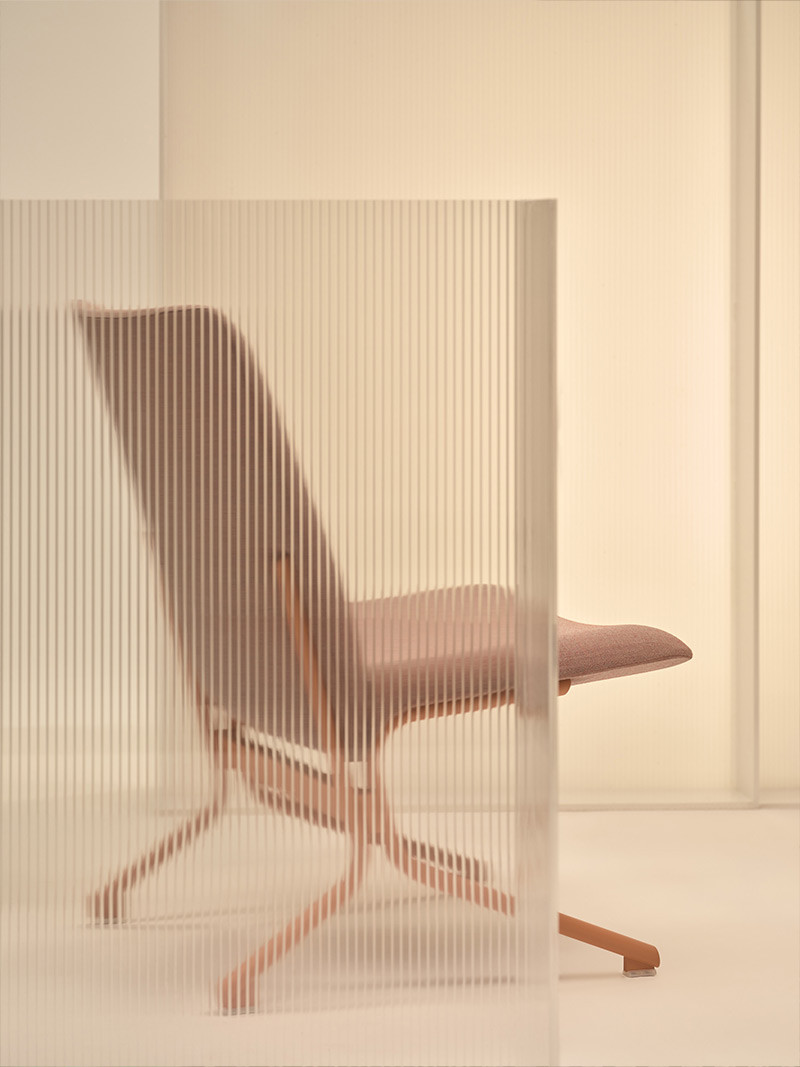
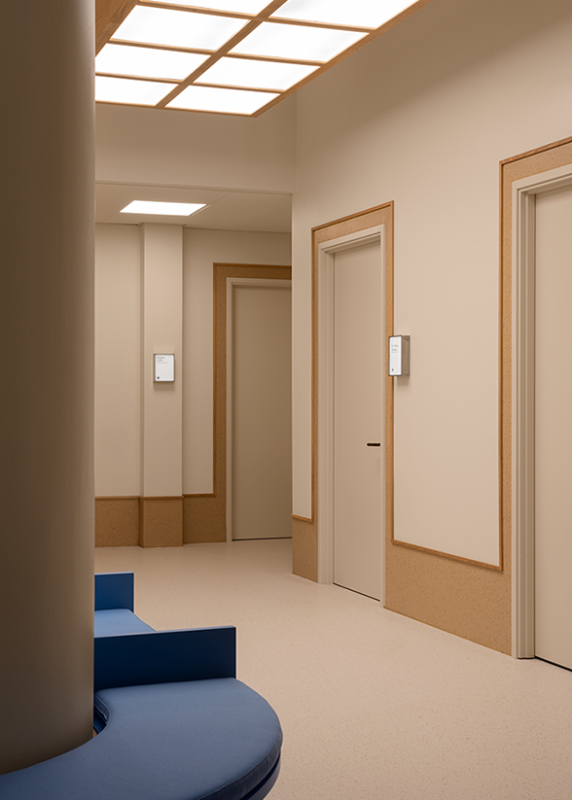
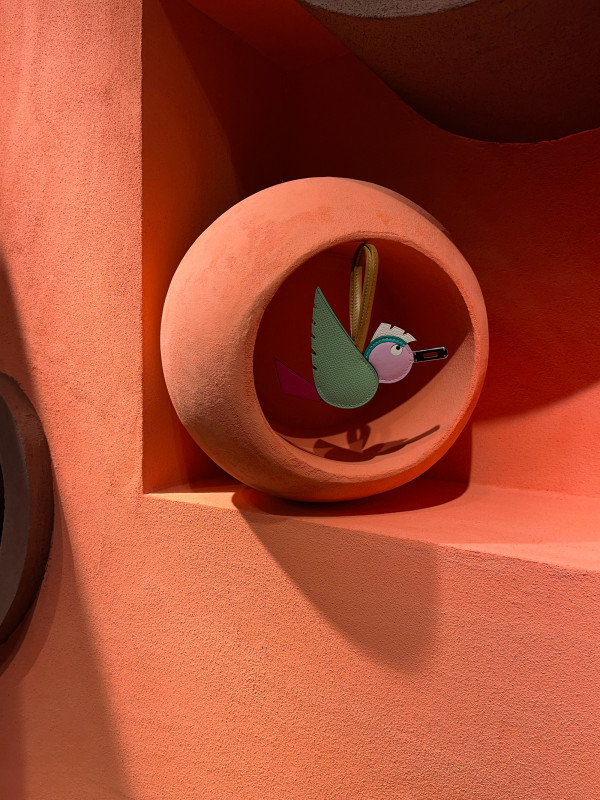
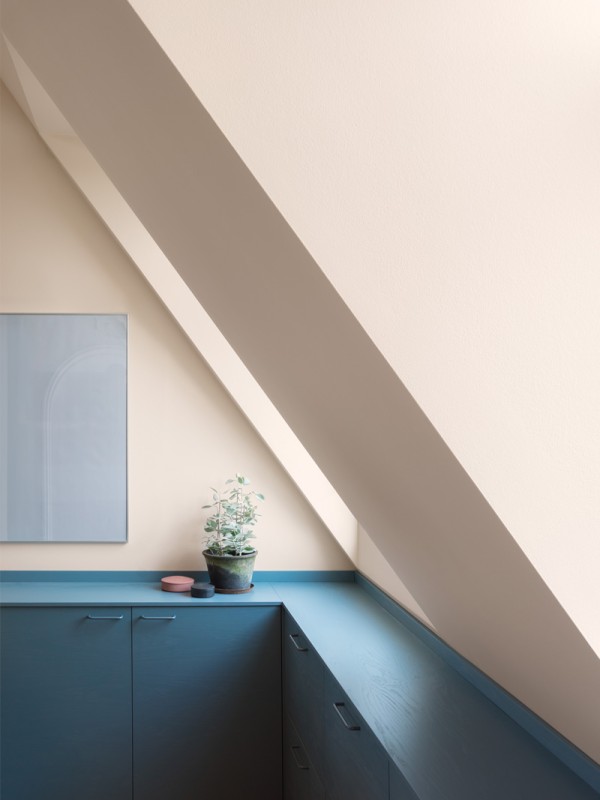
    • Blush-pink corridors.


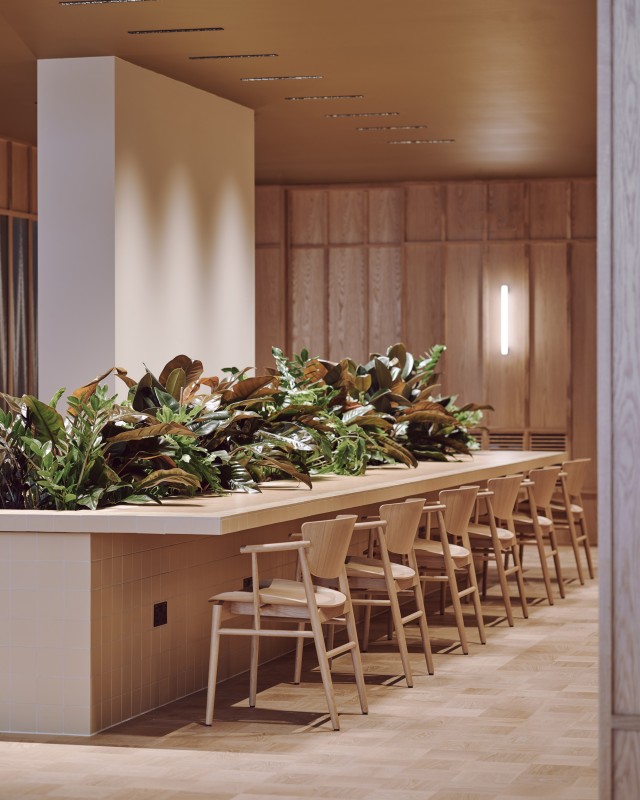
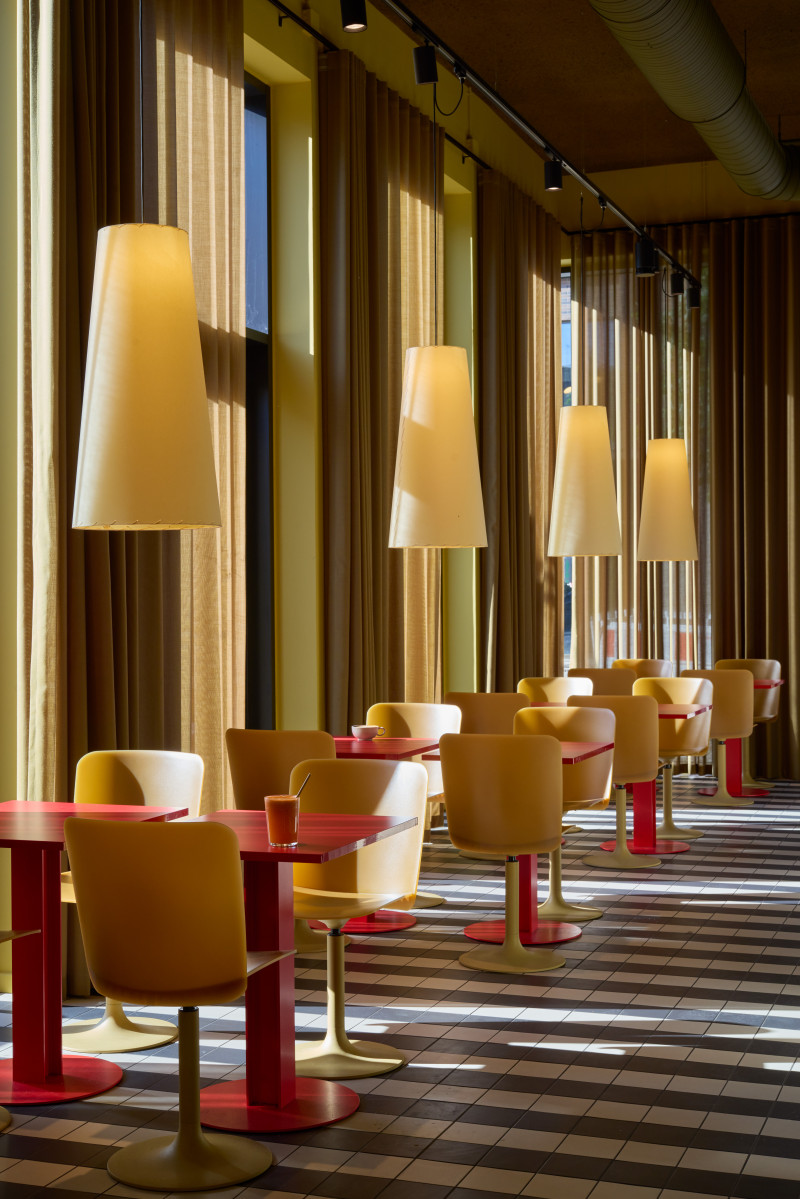
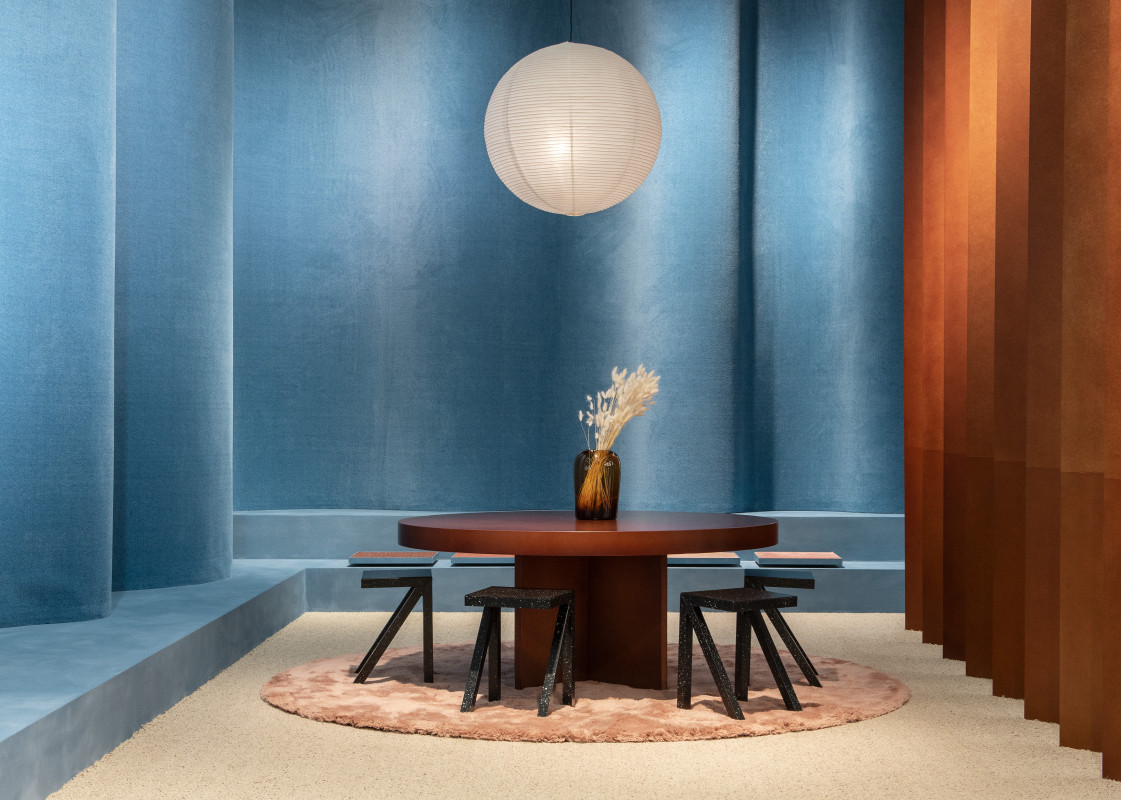
  • The main, open-plan work area.


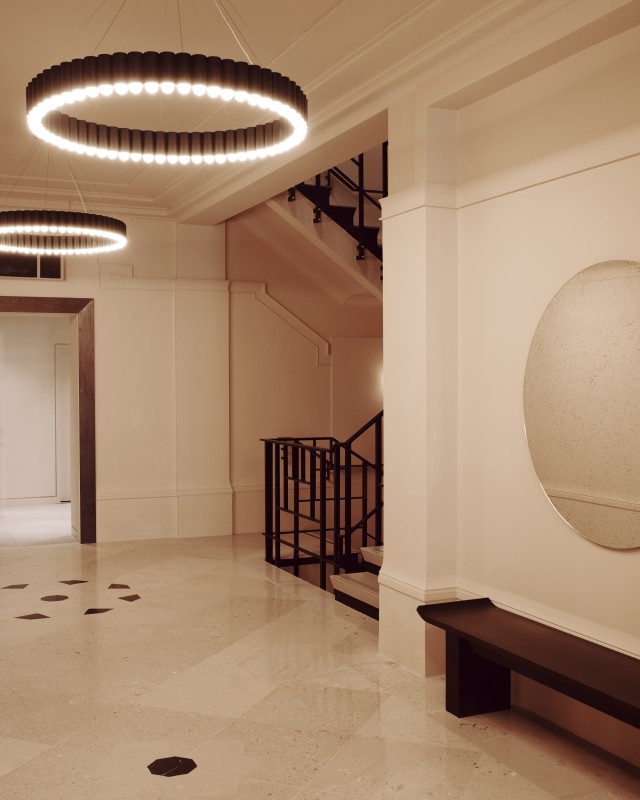
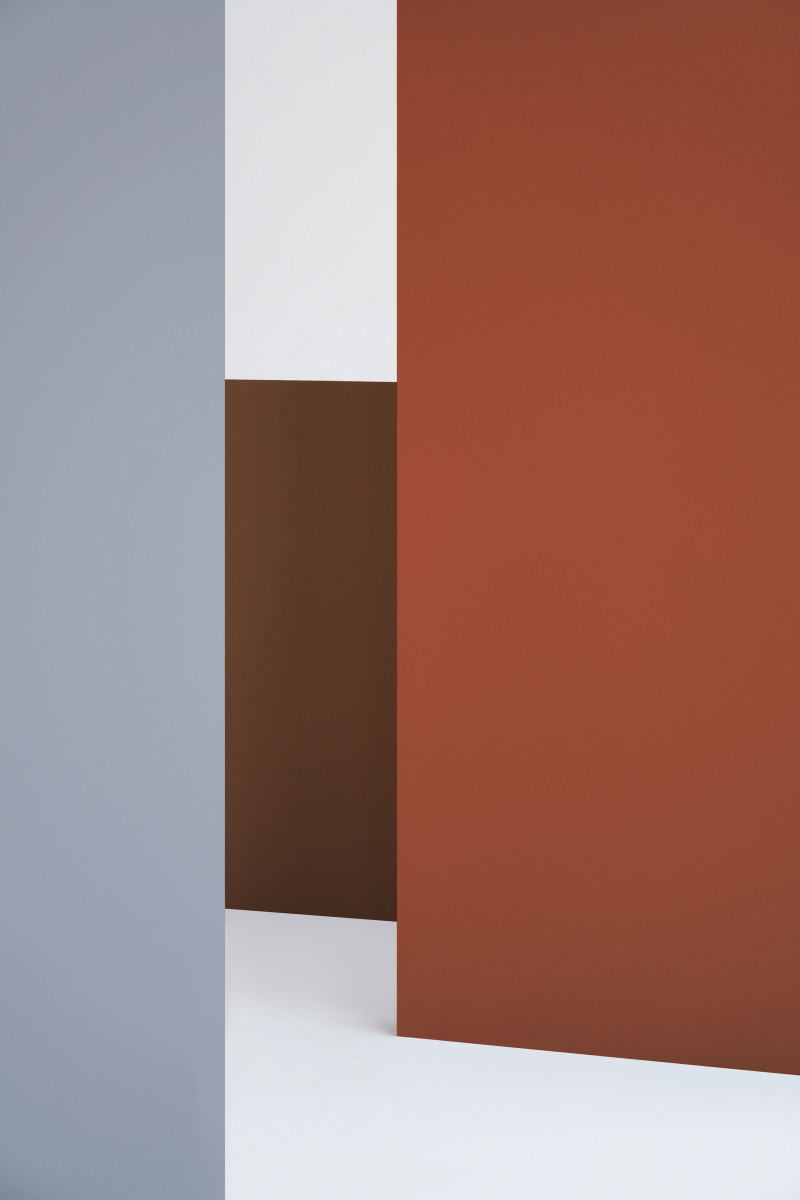
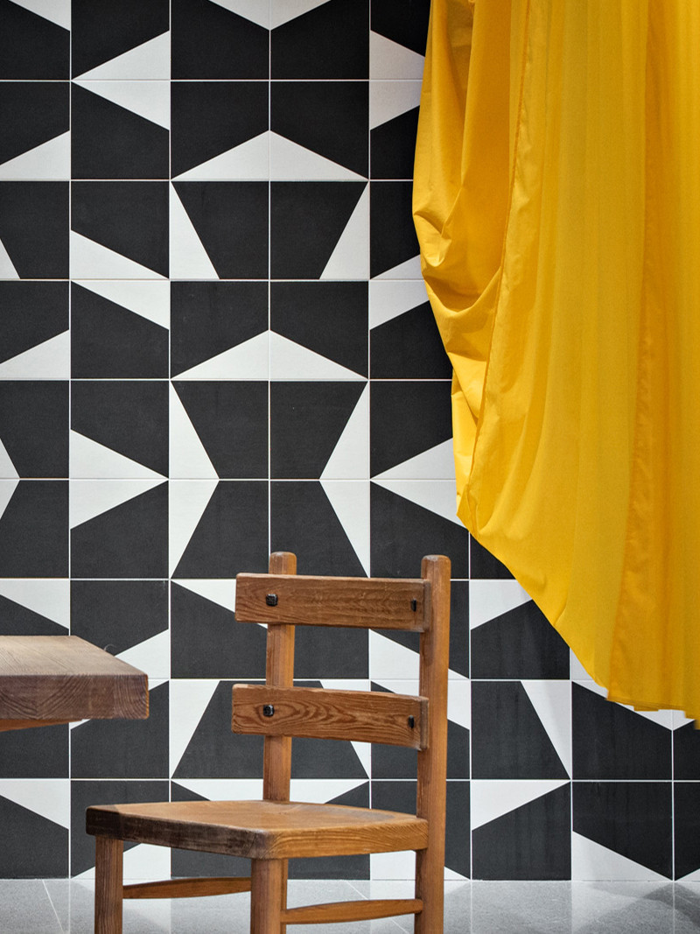
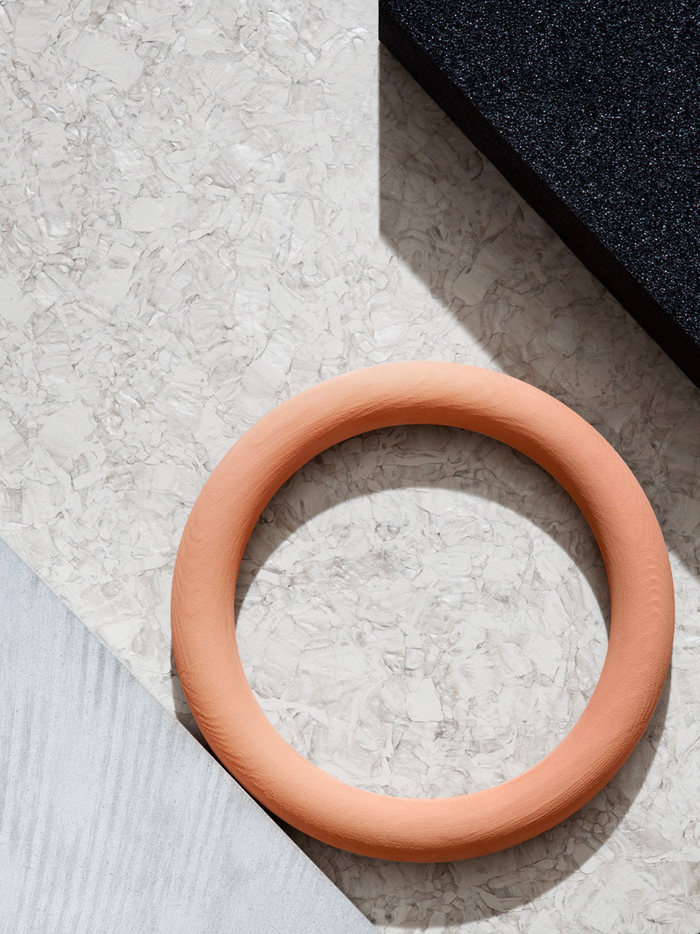
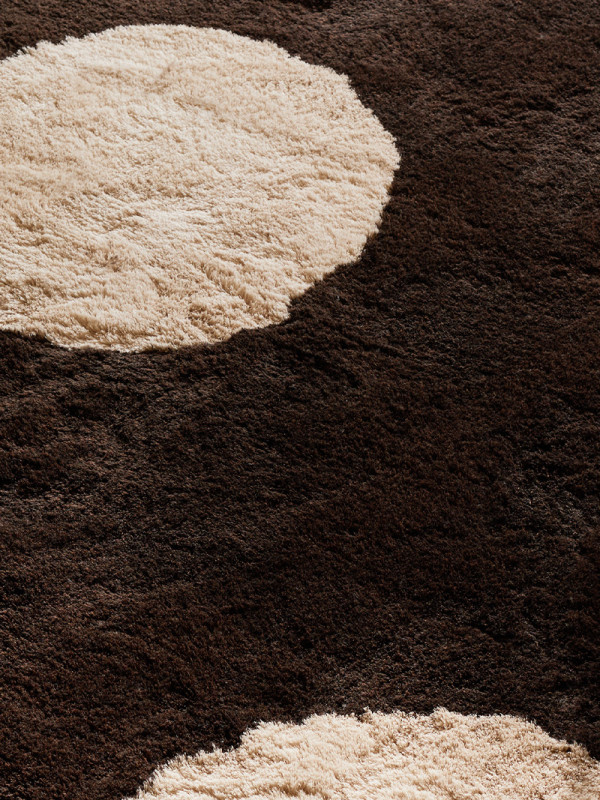
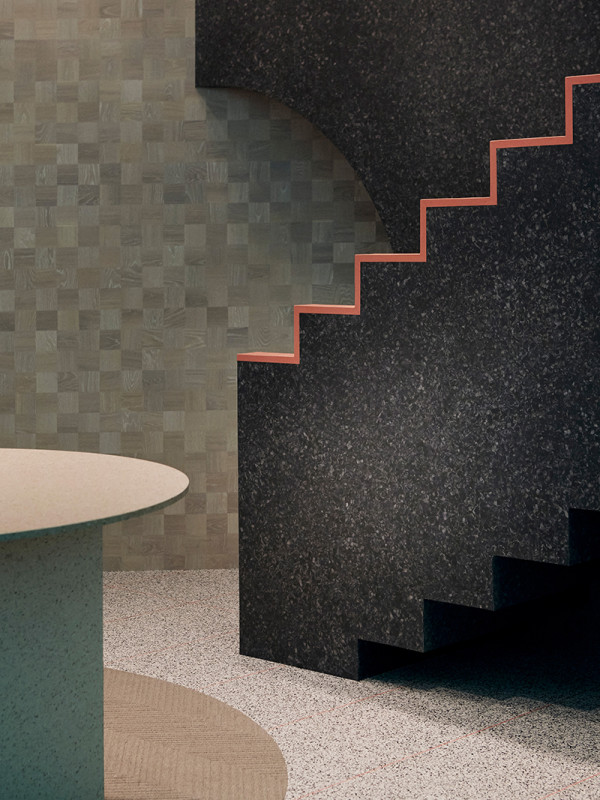
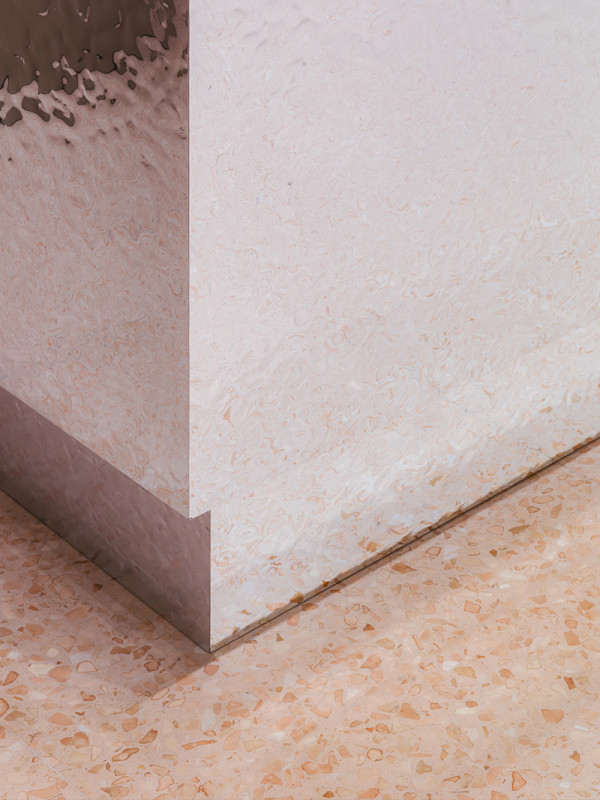
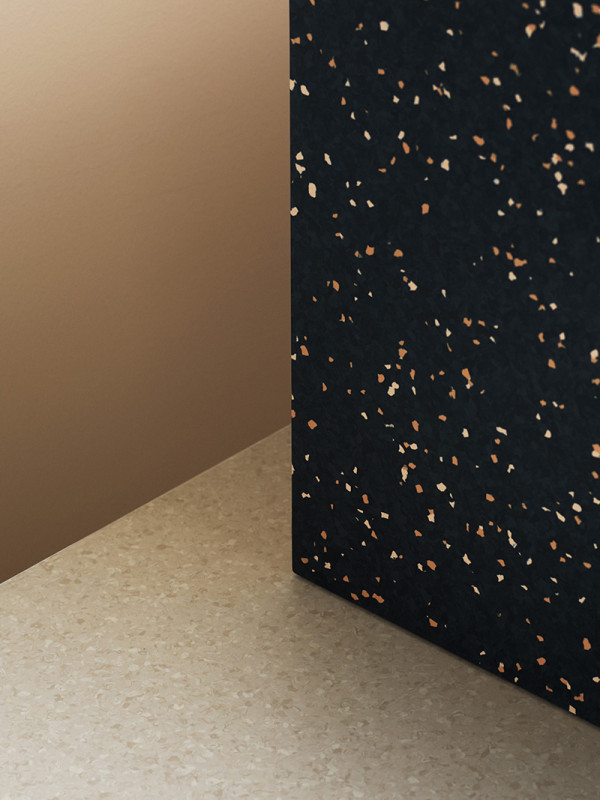
  • Cream, burnt orange, and dark brown terrazzo tiles arranged in a geometric flooring pattern.
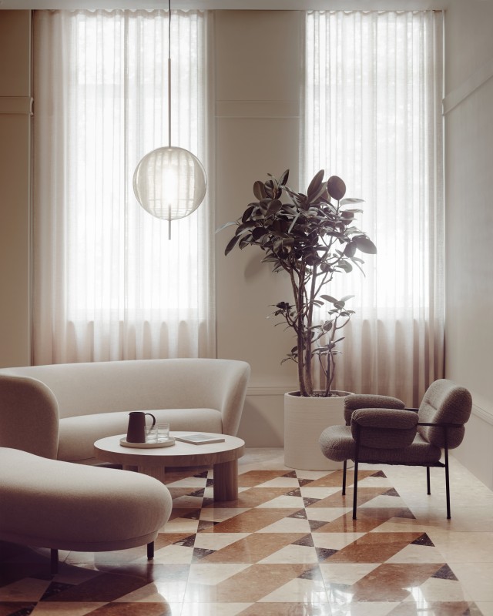

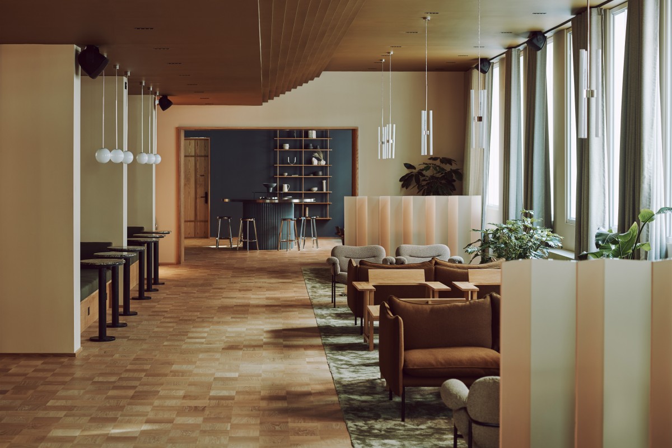
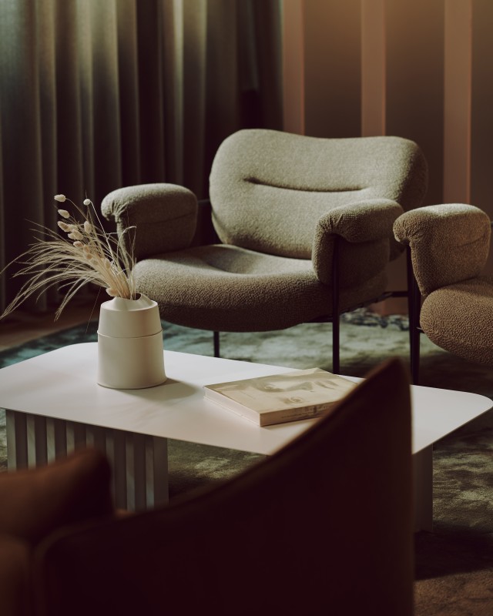
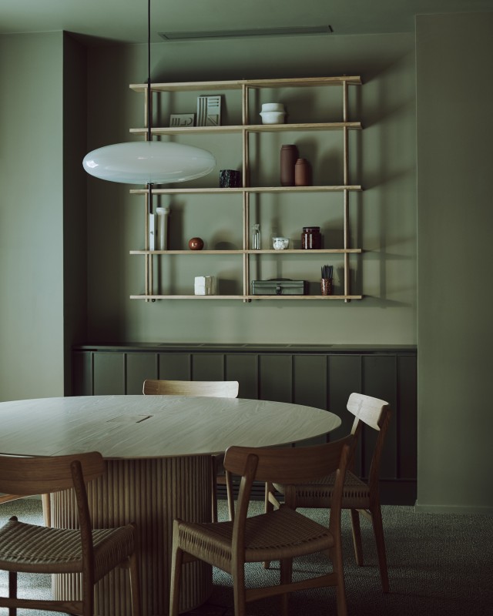
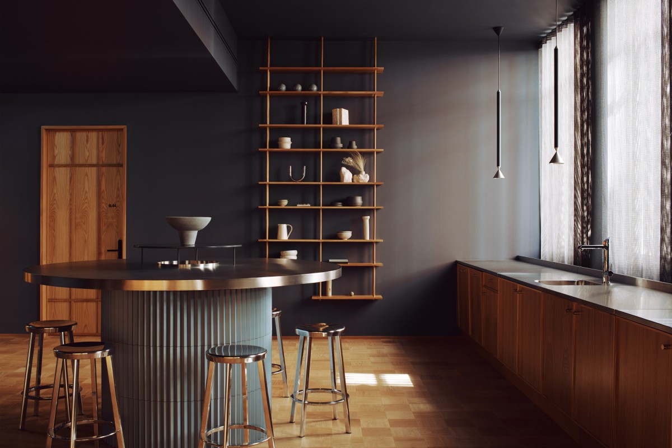
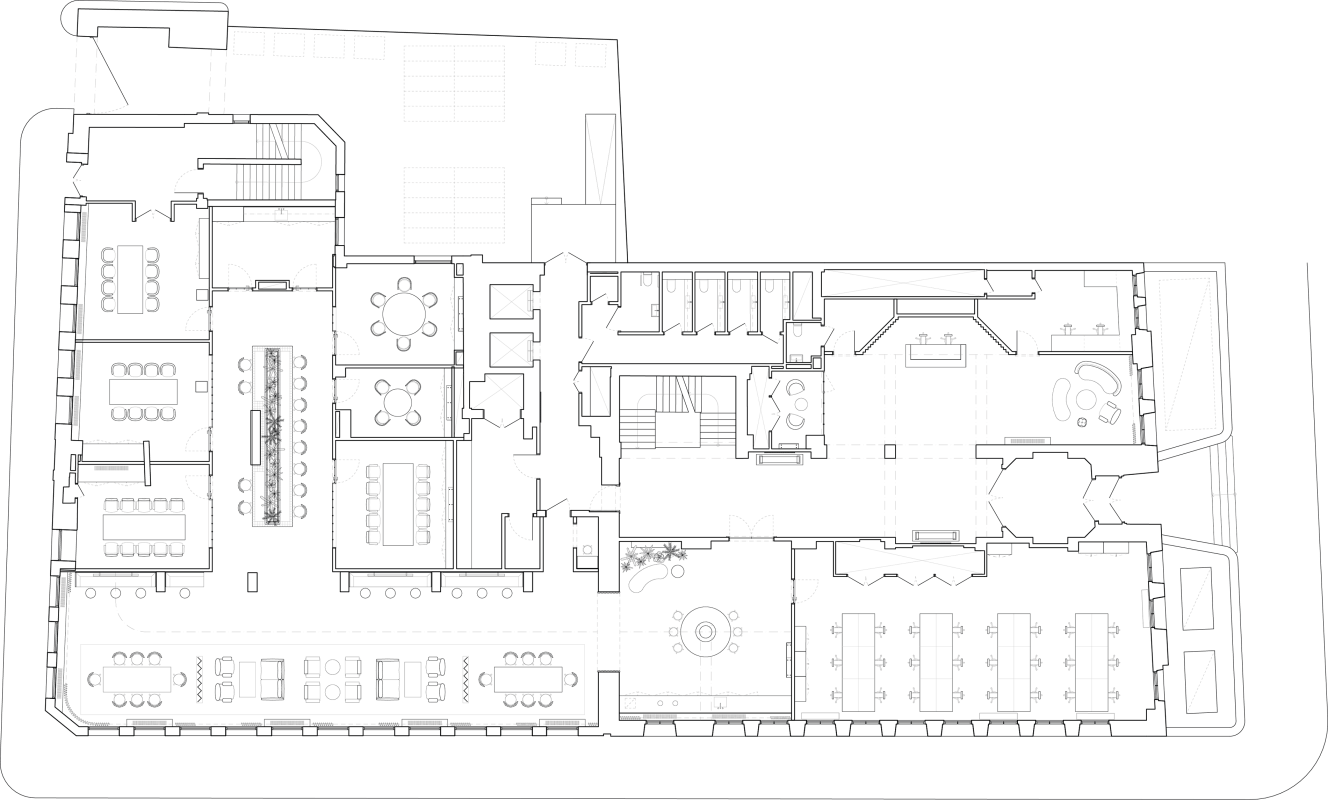
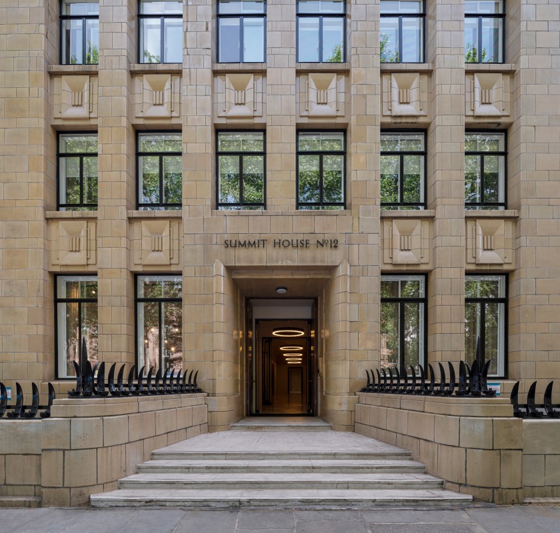
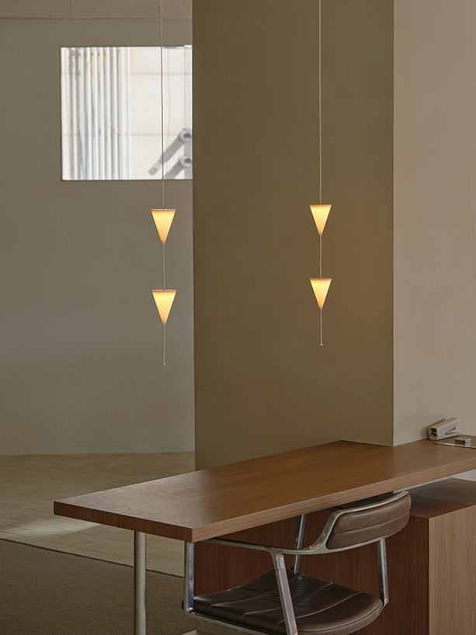
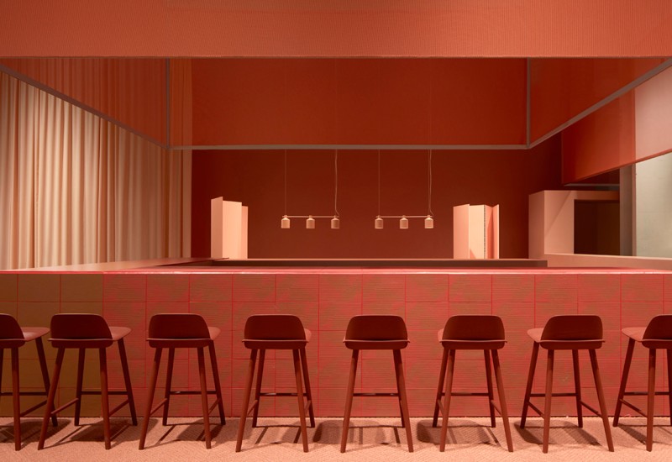
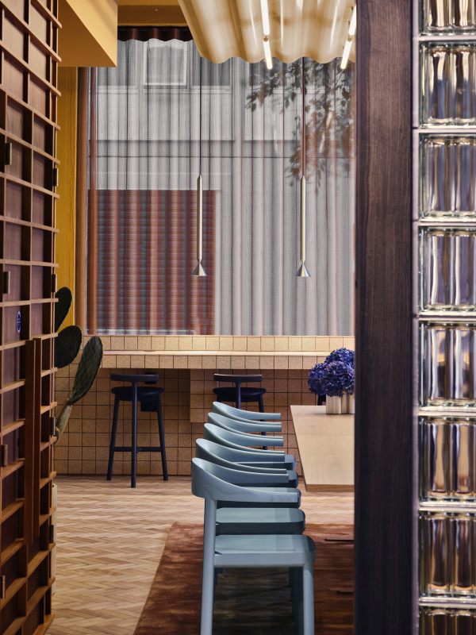
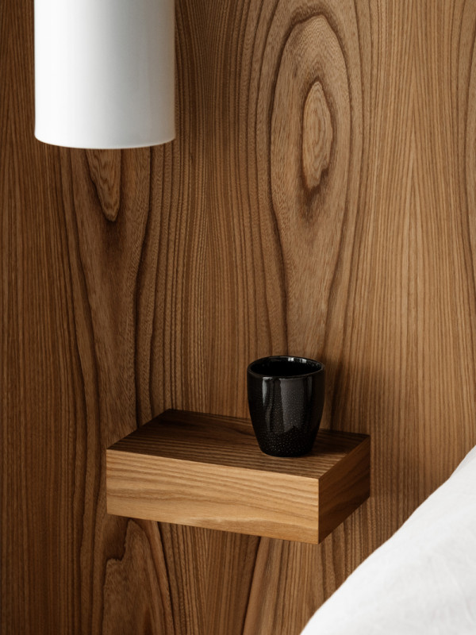
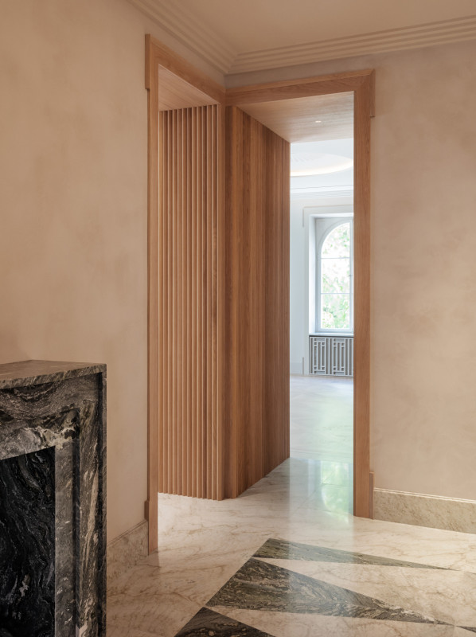
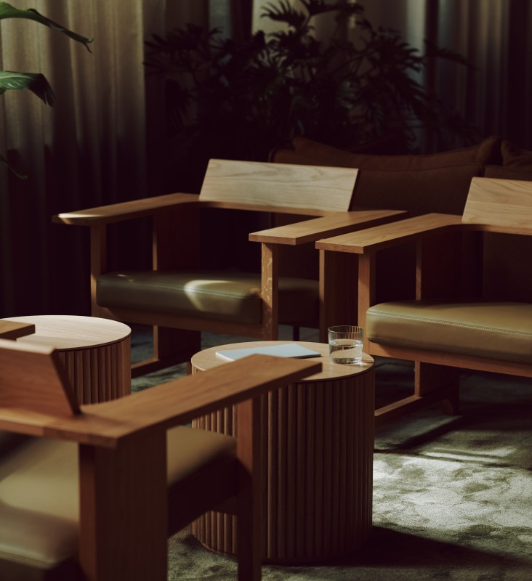
Set across four storeys, the 45,000 sq ft building’s interior has been entirely reimagined, leaving only the original art deco features untouched. We based the interior concept for the co-working space on Swedish Grace, a pre-functionalist style of modernism that spanned the 1920s, to compliment the art deco heritage of the building.

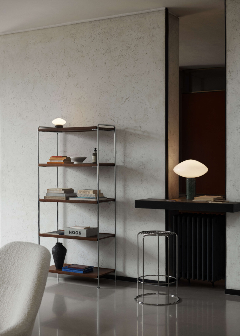
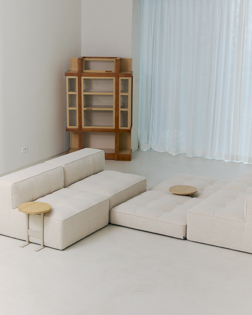
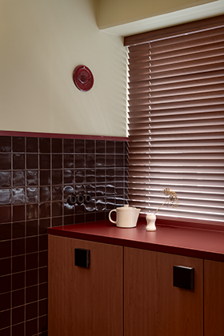
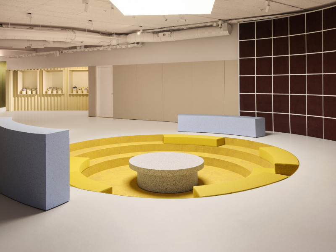
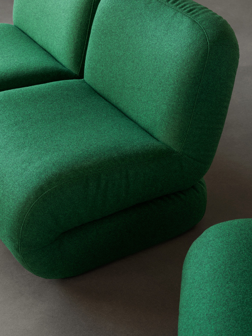
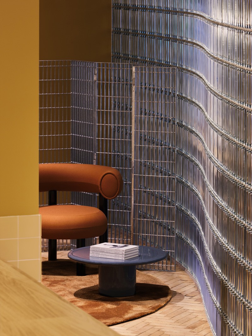
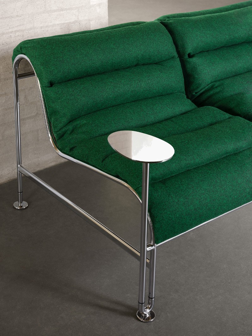
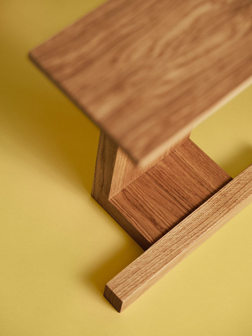
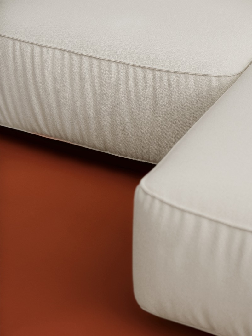
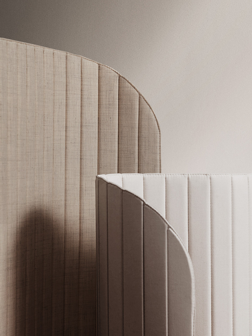
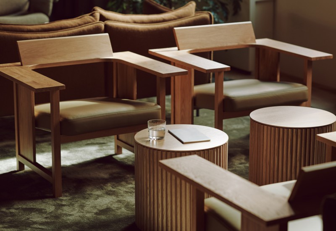
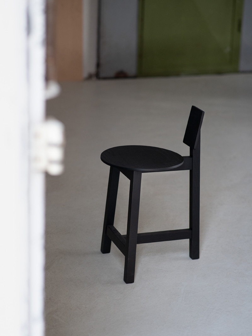
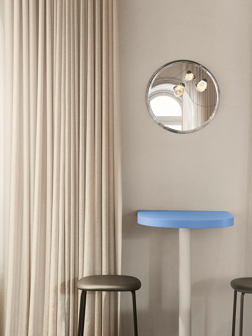
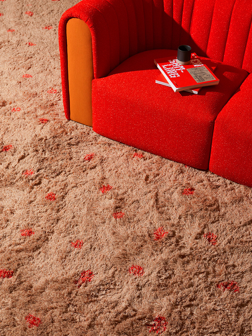
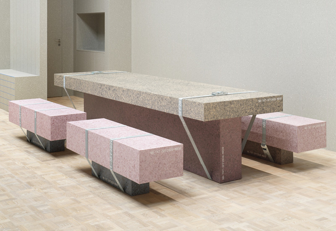
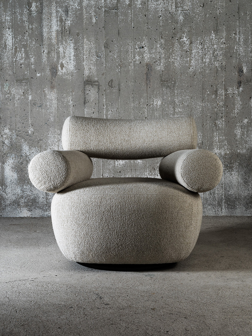
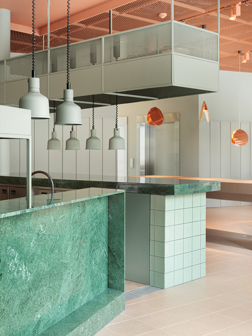
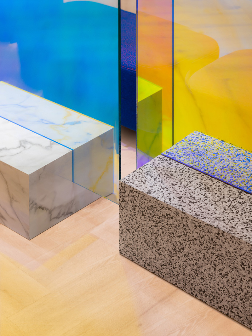
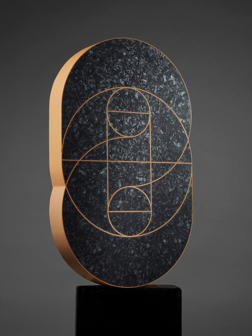
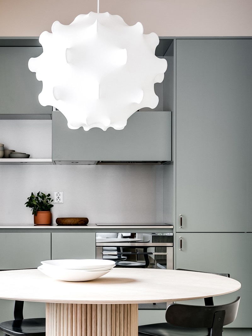
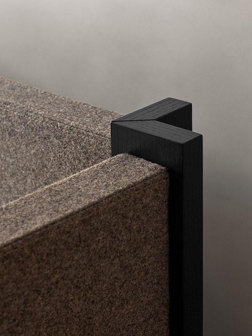
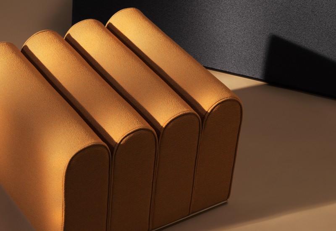
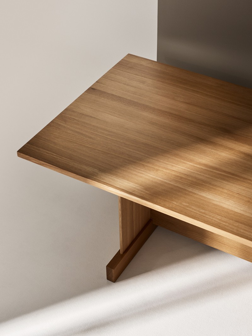
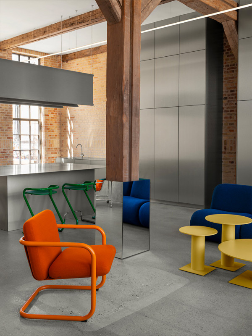
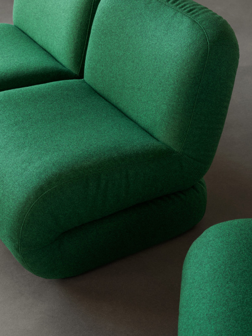
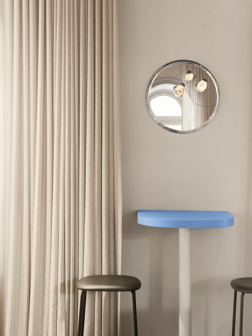
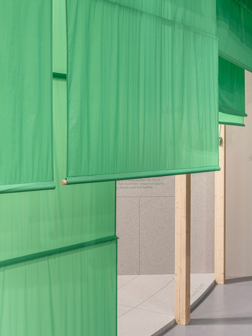
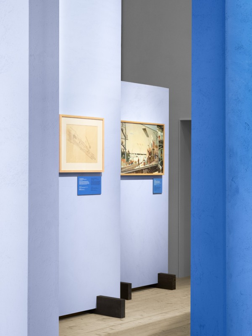
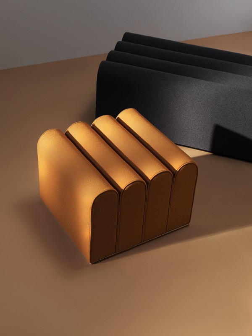
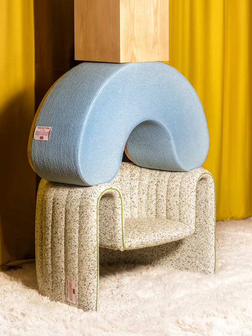
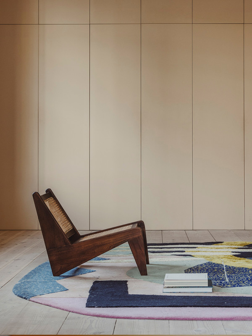
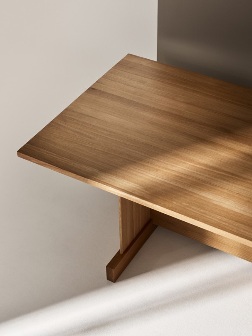
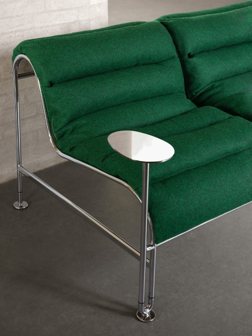
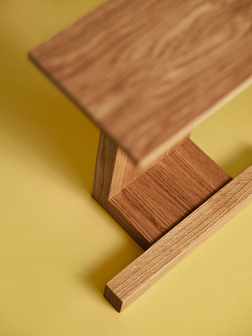
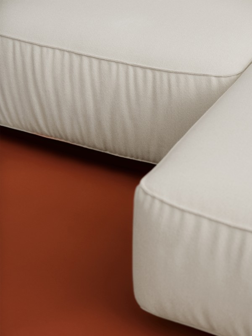
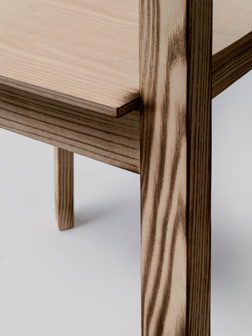
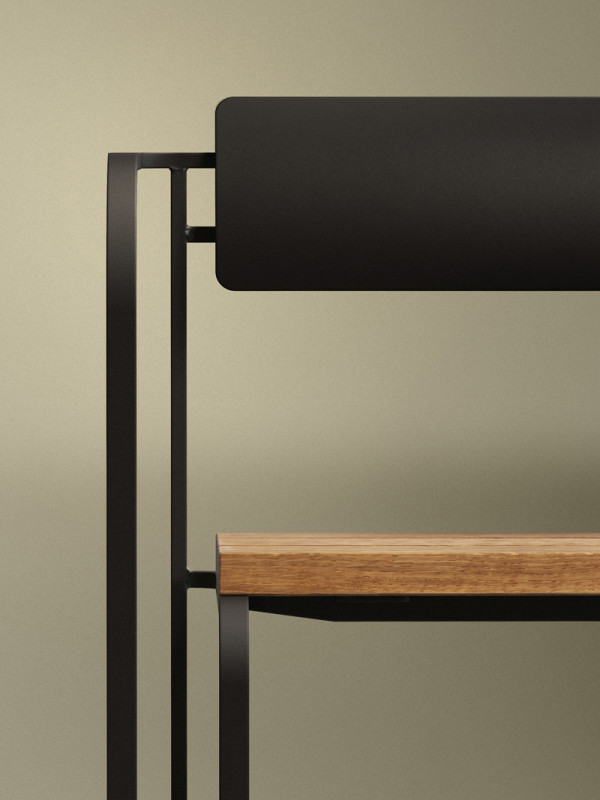
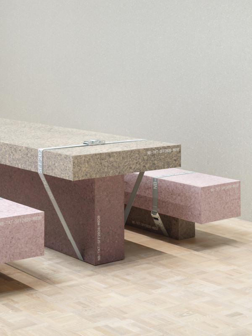
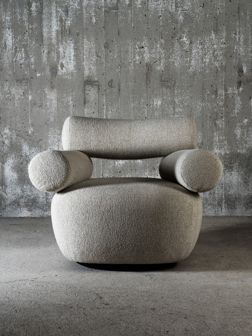
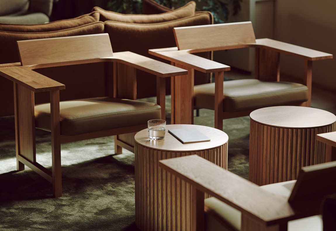
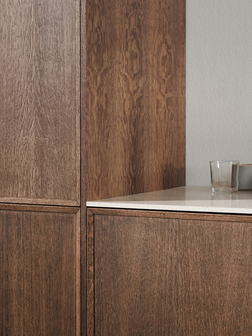
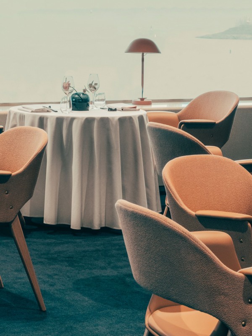
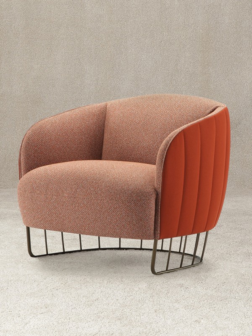
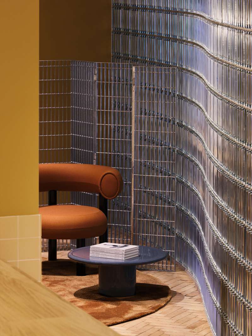
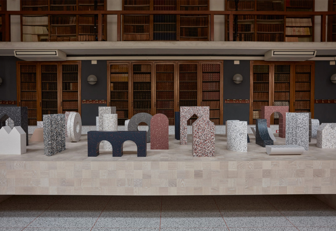
The duality of the Swedish architectural movement guided us to develop a light and sculptural aesthetic, creating an intentional focus on geometry and balanced proportions across each of the spatial experiences. The combined use of simple and complex geometrical forms throughout the interior – evident across the furniture such as the simple kitchen benches, the custom designed sofas, and the sculptural tiered detailing in the reception – creates a bold and timeless expression, providing a strong identity and setting Summit House distinctly apart from many other workspaces.

Summit House
for The Office Group (TOG)

Year:
2019
Location:
London, United Kingdom
Photographer:
Michael Sinclair

Services:
Interior Architecture

Press:
Download here
Project:
XXXXXX Project: Client: Type:
Note on Grand Designs Sweden: Season premiere 2 Nov Note on Grand Designs Sweden: Season premiere 2 Nov Note on Grand Designs Sweden: Season premiere 2 Nov Note on Grand Designs Sweden: Season premiere 2 Nov Note on Grand Designs Sweden: Season premiere 2 Nov Note on Grand Designs Sweden: Season premiere 2 Nov Note on Grand Designs Sweden: Season premiere 2 Nov Note on Grand Designs Sweden: Season premiere 2 Nov

Upcoming project:
XXXXXX Upcoming project: Client: Type:
  • Private Residence

    2026

    FTR001

    Private Residence

    Private Client

    Spatial

    Stockholm, Sweden

    2026

  • Private Residence

    2026

    FTR002

    Private Residence

    Private Client

    Spatial

    Copenhagen, Denmark

    2026

  • Private Residence

    2027

    FTR003

    Private Residence

    Private Client

    Spatial

    Stockholm, Sweden

    2027

  • Interior Concept for Winäs

    2027

    FTR004

    Interior Concept

    Winäs

    Spatial

    Linköping, Sweden

    2027

  • Product for Haven System

    2027

    FTR005

    Product

    Haven System

    Product

    Stockholm, Sweden

    2027

  • Product for Tapwell

    2027

    FTR006

    Product

    Tapwell

    Product

    Stockholm, Sweden

    2027

  • Hotel for Bob W

    2027

    FTR007

    Hotel

    Bob W

    Spatial

    Copenhagen, Denmark

    2027

  • Product for Lammhults

    2027

    FTR008

    Product

    Lammhults

    Product

    Lammhult, Sweden

    2027

  • Coworking Space for Norrsken

    2027

    FTR009

    Coworking Space

    Norrsken

    Spatial

    Stockholm, Sweden

    2027

  • Product for Sancal

    2027

    FTR010

    Product

    Sancal

    Product

    Yecla, Spain

    2027

  • Product for Magis

    2027

    FTR011

    Product

    Magis

    Product

    Torre di Mosto, Italy

    2027

  • Hotels for Daniel & Jacob’s

    202X

    FTR012

    Hotel

    Daniel & Jacob's

    Spatial

    Multiple Cities, Denmark

    202X

  • Product for Fogia

    202X

    FTR013

    Product

    Fogia

    Product

    Stockholm, Sweden

    202X

  • Full refurbishment of property

    202X

    FTR014

    Full refurbishment of property

    Gravita Property Ltd

    Spatial

    London, United Kingdom

    202X

  • Product for Wendelbo

    202X

    FTR015

    Product

    Wendelbo

    Product

    Copenhagen, Denmark

    202X

  • Residential property

    202X

    FTR016

    Residential property

    Klövern

    Spatial

    Stockholm, Sweden

    202X

  • Product for Muuto

    202X

    FTR017

    Product for Muuto

    Muuto

    Product

    Copenhagen, Denmark

    202X

  • Residential property

    202X

    FTR018

    Residential property

    UPD

    Spatial

    Jerewan, Armenia

    202X

Sign up for 'Odd notes' – an occasional newsletter presenting a selection of Happenings from across our people and projects.

We use Cookies